Creating muilti-generatonal spaces on existing land footprints
LONDON: Multi-generational housing is increasingly being created on existing housing land footprints.
One homeowner has revealed plans to shave off a 6.8m-wide slice of their property to build a unique – and likely extremely profitable – second home.
Planning application documents submitted to the City of Greater Geelong for approval show the plans to partially demolish a Stephen St, Newtown garage to make way for the two-storey house.
The dimensions of the new block will be a talking point of real estate enthusiasts, with a width of just 6.81m and length of 43m – giving the block a total area of 293.1sq m.
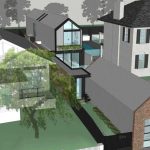
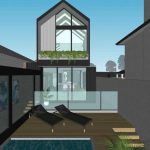
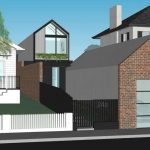
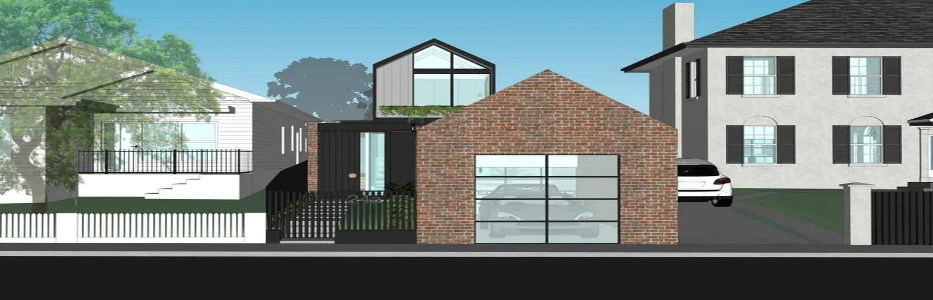
The proposed house, which is expected to cost $250,000 to build, will include three bedrooms, a two-car garage at the front of the property and 6sq m pool separating the garage and house.
“The existing building on the land has both heritage value and sentimental value to the owner and therefore only a very small part at the rear of the building as well as one side wall and the front roller door is proposed to be demolished,” planning documents note.
“This is required to enable the connection through the building and assist with the structural side of the building.
“The dwelling is to contain an open plan kitchen, living, dining area as well as one bedroom, bathroom and laundry at the ground floor. The upper floor is proposed to contain two bedrooms, a study, bathroom and a retreat.”
The house is listed in the Newtown West Heritage Area, and will require a permit for some of the works.
“It is considered the proposal has been designed to ensure it does not detrimentally impact on the heritage significance of the precinct. The dwelling has also been well setback from the frontage to ensure it is not highly visible from the street,” planning documents note.