Plans for new village with multigenerational homes revealed
LONDON: A midcity regeneration site will home a miltigenerational community of 2,500 around an upmarket shopping precinct.
Proposals are being drawn up to build up to 1,200 new homes, a new Marks and Spencer, shops and improved public space at Kew Retail Park.
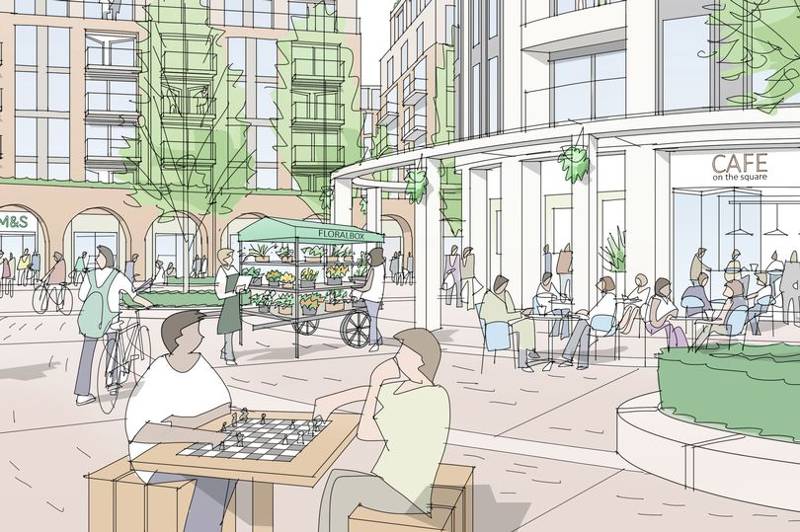
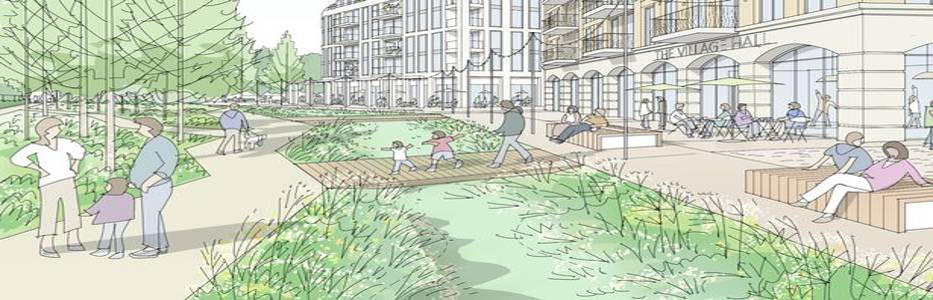
Architect JTP is organising the planning process for the new neighbourhood on behalf of site owners St George and Marks and Spencer. A vision for the site was drawn up following workshops with locals, and includes private and affordable homes, a public square, tree-lined streets, community allotments and new pedestrian and cycle routes. Shops and cafés, including a pharmacy, have also been suggested for the site.
A report on the masterplan says the site has been allocated in Richmond Council’s draft local plan for “residential-led, mixed-use development”. It says: “The redevelopment provides an opportunity to bring forward up to 1,200 high-quality new homes, including much needed affordable housing, a new M&S store and other replacement retail and local amenities, as well as improved public realm and connections through the site.”
Under the plans, M&S would move from its existing store on the site to a new store with homes above. Parking for M&S customers and residents of the new homes would be underground.
The report reads: “Many people recognised that the single storey, single use retail park and surface car park is an inefficient and unattractive use of this valuable site and supported redevelopment to provide much needed new homes, including affordable housing, and create a new community hub benefitting and connecting neighbouring communities.
“Concern was expressed by some about the proposed scale of the development, whilst others recognised that the provision of apartments opens up the opportunity to provide significant publicly accessible green space.”
-

- Artist’s impression of new public space on the Kew Retail Park site with a new M&S store and other facilities.