Boomer housing created on riparian waste regeneration sites
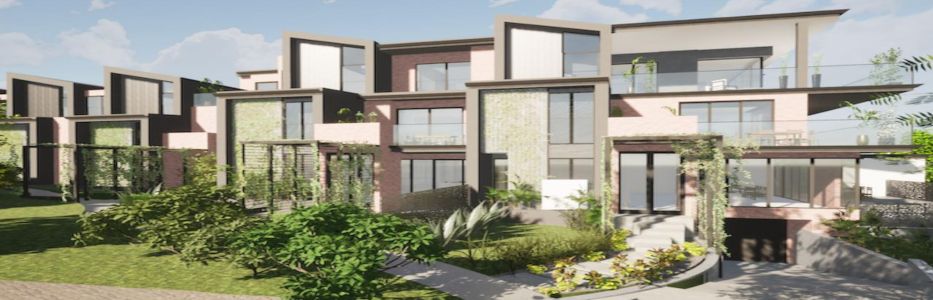
LONDON: Low-cost baby boomer housing is now being created on riparian waste regeneration sites.
Developers have unveiled plans to build a three-storey apartment block on “wasted” Pakington St land, and to overhaul a heritage-listed bluestone building first constructed in the 1850s.
A planning application lodged with the City of Greater Geelong unveiled the $5.5m plans for 410 Pakington St, the southernmost property on the strip overlooking the Barwon River.
The profitable plans for the 7000sq m site include repairs and “minimal additions” to the heritage-listed building on the site, and the construction of the three-storey building comprising seven apartments and office spaces.
“The subject site currently contains a heritage listed bluestone building, originally built in the 1850s by prominent local identity Sir Charles Sladen,” planning documents noted. “This building was demolished and re-erected in 1940 on the same site largely to original details.”
“The building was occupied for a number of years as a wedding reception centre and subsequently to this date is being occupied as an office.”
The apartment and construction block is earmarked to be built on the existing site’s parking lot.
“The proposal seeks to encourage land use that is currently wasted for carparking which was associated with the requirement for the wedding reception centre with the use now not being required to the extent of the current carparking provision,” planning documents noted.
“The proposal seeks to retain the existing heritage building and to provide a maintenance regime for the heritage place as further described in this report.
“The proposal seeks to provide additional housing to the current site through the provision of seven new apartments of sufficient proportions that can accommodate the new work from home requirements and the integration of the work from home with the day to day living environment with the added benefit of a proposed commercial development to create business cells to allow smaller practitioners to have a collective office environment.”
The freshly unveiled Barwon River development plans follow the November release of plans for a $21m, 10-building “residential village” of up to five storeys also on the banks of the Barwon River.
The major development, which would comprise 23 townhouses and a building containing 57 apartments, was proposed for the roughly 10,000sq m site at 510 Latrobe Blvd in Newtown, just metres from the Latrobe Tce bridge.
Planning documents for the major project argued the “proposed new river-fronting residential village will inject much needed life into this part of Newtown”.
“The development is comprised of ten buildings that grow from a human scale at the river’s edge and rise to five-storeys at the centre of the property, and fall again towards the property’s side and rear boundaries. The perimeter of the site is surrounded by extensive landscaping that establishes generous connections between the new residences and the Barwon River,” the documents noted.


