Best retirement housing design for Global Awards shortlisted
LONDON: The shortlist for the best retirement housing design has been declared.
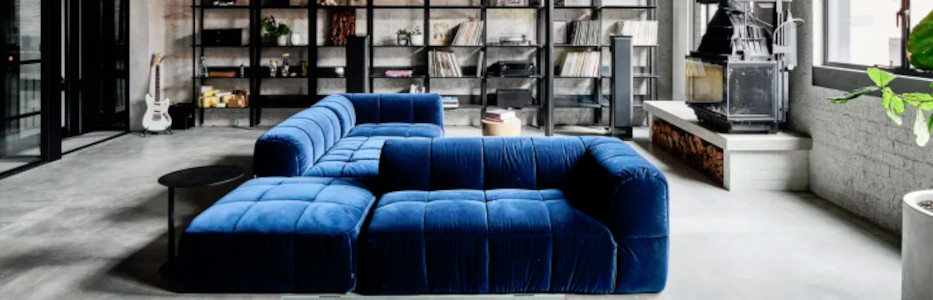
Over 250 designs have been considered by the awards secretariat. One of the finalists in this category is shown above.
The Victorian house was redesigned for a couple, one of whom previously worked as a chef, who were aware of architectural firm Techne’s work reinventing the Espy and other Melbourne hospitality icons.
The couple gave Techne the job of redesigning their grand Victorian house from an era in which homes, by their nature, were serious in their décor – sometimes even a tad stern – with a formal front parlour designed to impress guests rather than explore architectural ideas.
As a result, the recently completed renovation in South Melbourne celebrates the past while taking on the quirks of a couple wanting to push boundaries.
“It was one of those rare occasions where there was a leap of faith and where everything seemed possible,” says architect Nick Travers, director of Techne, who worked closely with project architect Matthew Chi and senior interior designer, Emma Phythian.
“The connection to our hospitality work was important but I think we were the only practice interviewed for the job who loved the raw concrete addition that had been added on the top level,” says Travers, who could see how the brutalist addition and the Victorian house could work together.
He could also see a romantic side to the concrete pillars and ceilings when other architects were suggesting covering up the concrete with plaster. As well as the concrete, this grand Victorian came with a 12-metre-high void at the core – originally conceived as a lift shaft with the approved planning permit that Techne inherited.
Rather than giving over this extraordinary void to performing one function, Techne created an internal garden with the assistance of Ayus Botanical that included an operable glass roof that could purge warm air during the summer months and be closed during more inclement weather.
The other strategic move made by the team was to create flexible spaces for a couple who work from home and have a young child. So, there’s a library on the first floor, complete with a mezzanine that can be used every day or for client meetings.
The Global Award winner will be announced in December in London. (Globals)


