High end homes for ‘well-heeled’ boomers to set new bar
LONDON: A new living sculpture designer homes for boomers have lifted the bar.
A Zaha Hadid architect is responsible for designing five new homes about to take shape in Brisbane’s St Lucia as part of Vellora – a $22m-plus off-the-plan residential development which is soon to launch to the market. Positioned to meet growing demand among affluent individuals and ‘rightsizing’ empty-nesters, Vellora represents a new offering in Brisbane’s high-end owner-occupier market, where homes will be priced from $4.5m.
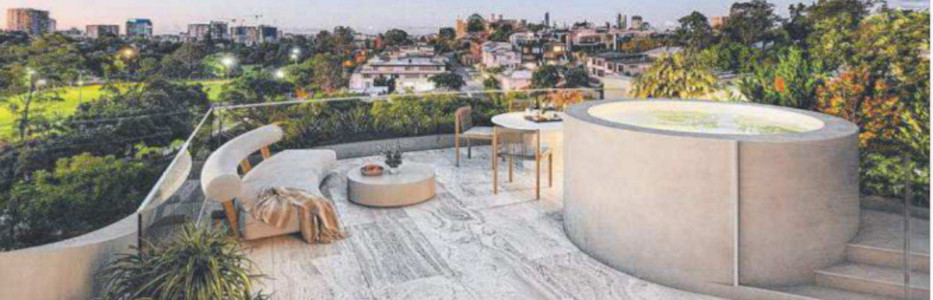
Designed by Peruvian-born architect Rafael Contreras, who worked as a lead designer and project architect in London with the renowned Zaha Hadid, and designed large-scale luxury residential and mixed-use projects in Australia, including Mayfair St Kilda in Melbourne; Grace on Coronation Toowong in Brisbane; and Mariners Cove Gold Coast, the jewel in the crown for each of the five houses is a private rooftop retreat with a plunge pool and garden terrace.
Each of the five four-level homes fronting 122 Gailey Road will be more than 300sq m in size, and feature private elevators, three bedrooms, a study, 2½ bathrooms and lock-up garage space for three vehicles.
Vellora’s developer, Gurbir Sidhu, said the project, 7km from Brisbane’s CBD, was born from a clear vision to elevate Brisbane’s prestige property market by introducing an architectural icon in one of its most coveted suburbs.
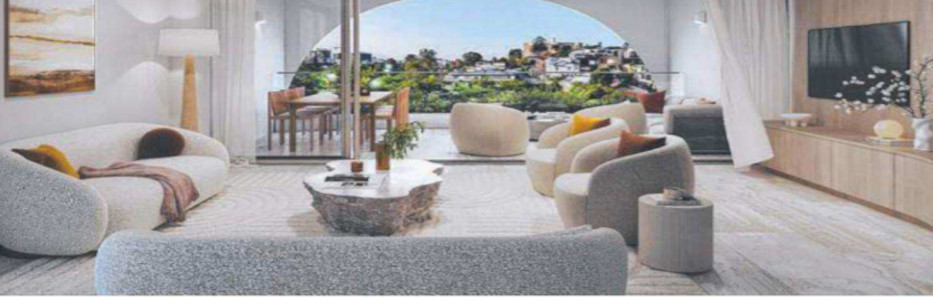
“We knew that St Lucia’s prestige market was ready for something truly world-class and a new benchmark that blends timeless design with opulence, privacy and liveability,” Mr Sidhu said. “From the private rooftops to the carefully curated interiors, every element of Vellora has been considered through the lens of the end user — well-heeled, design-savvy buyers looking for a private residence with generous proportions, luxury inclusions, and a prestigious address in one of Brisbane’s most tightly held suburbs.”
Across the project, the material palette has been curated to evoke a sense of timeless elegance, using natural stone such as travertine, which forms the foundation of the interiors and continues across terraces, corridors and entryways to reinforce a unified spatial experience while optimising environmental performance.
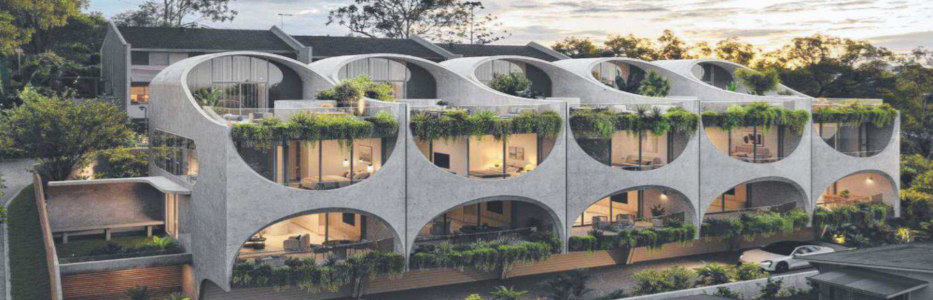
The facade is defined by soft, sweeping curves and sculptural forms, deliberately moving away from rectilinear conventions to evoke a more organic architectural language. Arched windows frame views and introduce visual softness, while cascading greenery and architectural landscaping blur the line between built and natural forms. Meanwhile, planters are integrated across balconies, terraces and even through metal screening, ensuring privacy without sacrificing transparency.
According to Mr Contreras, Vellora was conceived as a “living sculpture”, a contemporary structure seamlessly embedded into its natural context. “We approached the design as if carving a monolithic form – a rock formation emerging organically from the land,” Mr Contreras said.
Putting his sales hat on, Mr Sidhu said Vellora presented a rare opportunity in the tightly held St Lucia market, one of Brisbane’s most sought-after blue-chip suburbs. “Offering house-sized proportions and a suite of luxury inclusions, the development is designed to appeal to discerning buyers who want the best of both worlds – the prestige of a stand-alone home, with the low-maintenance lifestyle of an exclusive boutique development,” he said.
Early site works are under way, with construction due to start in two months. Completion is expected by mid-next year. Off-the-plan sales will launch to the public on May 28 and are being managed by Property Collective Agency. Vellora is perched atop one of St Lucia’s highest points with 180-degree vantage points and uninterrupted city views.