Developer sees enormous potential in the boutique luxury sector
LONDON: A lifestyle developer is poised to launch 14 apartments in a trendy suburb as it pushes further into the luxury boutique owner-occupier market.
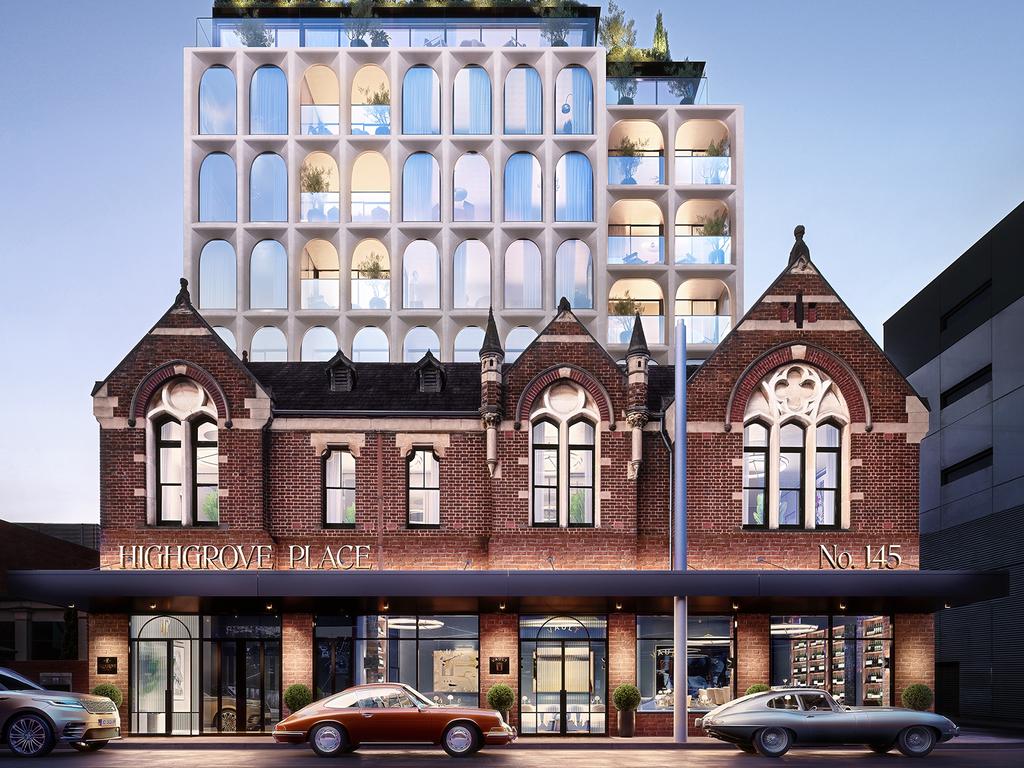
Gurner’s plan is to build on the 130-year legacy of the former St Matthew’s Sunday school and Church Hall site, fronting 145-151 High St, Prahran, around 5km from the Melbourne CBD.
Highgrove Place’s 14 homes will blend heritage architecture with contemporary design, with prices starting at $1.35m for a two bedroom and two bathroom apartment.
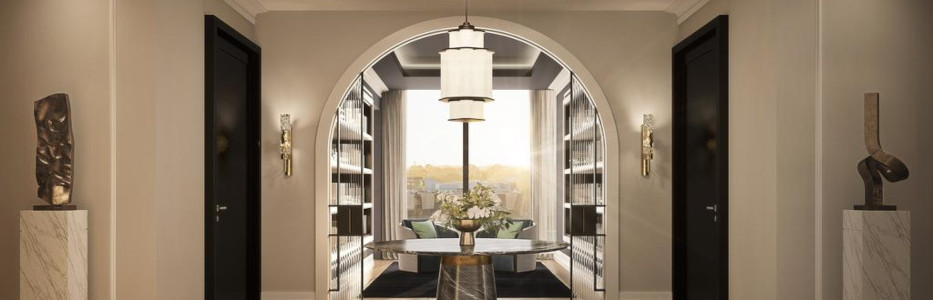
The development’s most expensive apartment will be the $7.9m penthouse which will feature a kitchen complete with custom stone island bench and butler’s pantry, bedrooms with floor-to-ceiling windows, and a grand dining room that opens onto a private paradise – a terrace space that overlooks Melbourne’s skyline, which was curated by John Patrick Landscape Architects.
The Gurner Group would not be drawn on whether any of the homes have sold prior to the commencement of construction, saying “the project is launching very soon – but as always, Gurner will be offering an exclusive first look to our VIP database before any public release”.
Gurner said the development was a response to a rapidly growing demand from downsizers, right-sizers and discerning young couples choosing location and lifestyle over suburban sprawl.
Gurner purchased the sites off market for a non-disclosed amount back in 2021. They include a historic former bluestone church and former Sunday school hall site.
The sites are of varying heritage significance, with the former Gothic Revival church and Sunday school hall building constructed in 1891, later altered in 1936 to include shop fronts that are still in use.
The Gurner Group sees enormous potential in the boutique luxury sector, identifying a generational shift where owner-occupiers seek the feel of a five-star hotel within inner-urban locations.
“We are investing further in the boutique space because we strongly believe in the future of luxury owner-occupier living,” said Gurner founder, Tim Gurner. “People are making lifestyle-first decisions, choosing to live where they love, and demanding residences that reflect their aspirations in design and experience.”
Built in 1891 and designed by architect Laver & Fick, the striking gothic architecture, intricate stone masonry and ornate arches of the original site will be highlighted throughout Highgrove Place, with Cera Stribley appointed as architect.
The architecture takes its cues from the world’s most historic cities and their grandiose hotels, culminating in residences that feel luxurious, exclusive and premium, in a project that pays homage to its history.
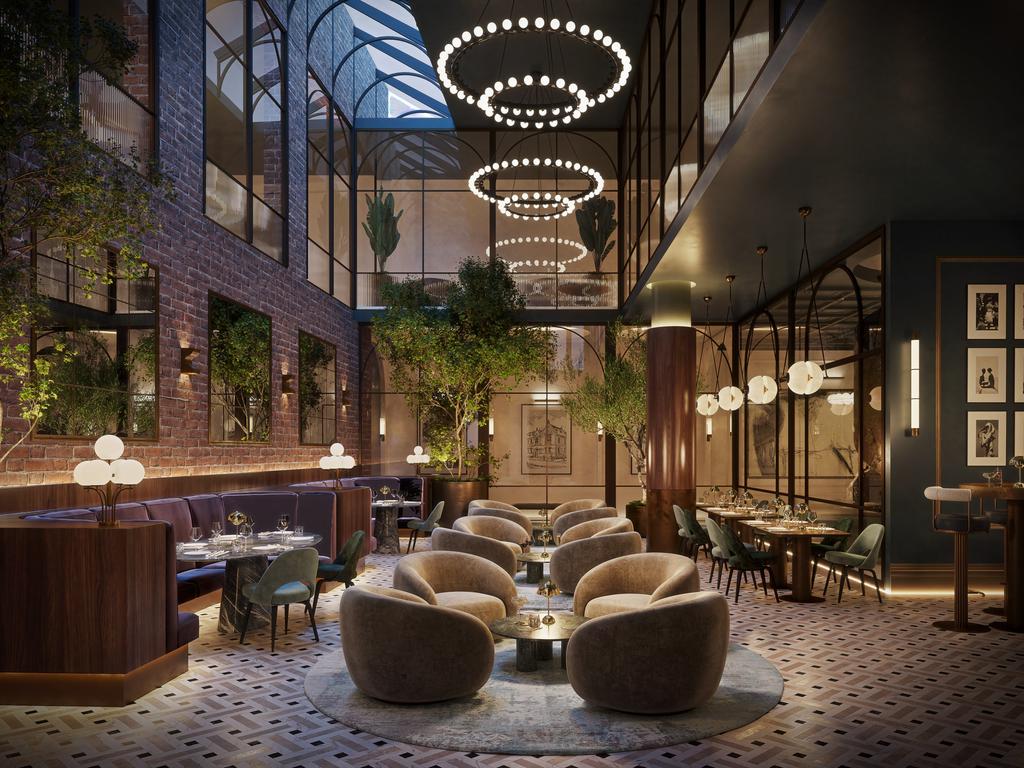
Residents will enjoy access to rooftop amenities, including a tranquil oasis designed by John Patrick Landscape Architects, which will sport a sauna, spa, yoga deck, dining, hot and cold plunge pools, lounge areas, and entertainment areas, while the ground-floor retail and hospitality spaces will create a boutique destination for Prahran.
Level one will feature a full-floor premium commercial space, complete with its own grand staircase and entry.
Krongold Construction has been appointed to build Highgrove Place, and will commence construction in the third quarter of this year.
Mr Gurner said Highgrove Place was the culmination of our passion for design, heritage, and enduring beauty – an address where timeless architecture meets a modern way of living.
Gurner’s head of interior design Simon Brugaletta said the project was about respecting history while creating something truly extraordinary for the future.
“We’ve drawn inspiration from the world’s finest residences to ensure every detail of Highgrove Place feels both opulent and deeply considered.”
Architect Domenic Cerantonio, managing principal at Cera Stribley, added that from the soaring arches to the restored red brick facade, Highgrove Place was a masterclass in heritage revitalisation.
“It’s about creating modern luxury without losing sight of the story that came before.”