Regeneration site now set for major three-storey boomer makeover
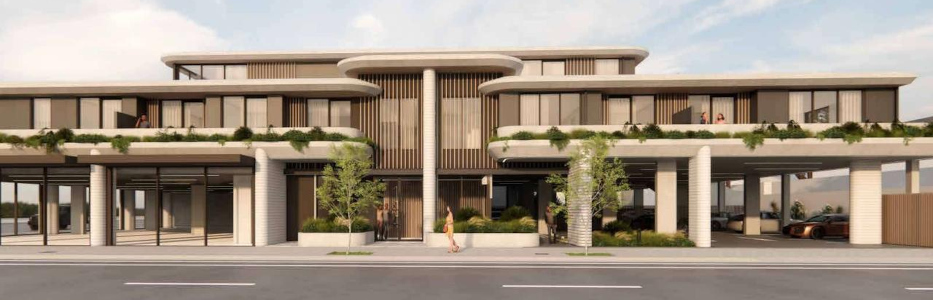
LONDON: A regeneration site is now set to become a three-storey shop-top project aimed at boomer.
A busy road in Norwood could get a major facelift if a multi-level development goes ahead – but it would mean a building from 1930s would be torn down.
Athol Road Developments are seeking to revitalise the corner of Magill Rd and Edward St by constructing a commercial and residential building.
The existing single-storey commercial building at the site – which dates back to the 1930s – would be demolished along with the warehouse at the back.
The building, most recently used as a kitchen display business by Farquhar Kitchens, sold for more than $4.7m in December 2024.
Planning documents highlighted that the inside of the building is already being removed.
Proposed is a new three-storey commercial and residential development, and a 28-space carpark at the rear.
The ground floor would be used a commercial hub for either office space or ‘dry retail’ while 11 apartments would be built above.
Eight two-bedroom apartments and one three-bedroom home would be slotted into the first floor, while the second floor would feature two spacious three-bedroom apartments.
The third floor would be set back from lower levels to make the entire development appear as though it’s a two storey structure from the street.
Planning documents say the building is designed to align with the local area’s “mixed character”.
“Magill Road features a variety of shops, including furniture stores, restaurants, and retail showrooms,” the documents say.
“To the south, the land is entirely residential, with a generally low-density character
made up of single storey detached homes.”
The carpark would have exclusive spaces for residents, staff and visitors and a accessible car space.
Developers also consulted a neighbouring property on Edward St to address any concerns.
“The neighbour’s primary concerns focused on potential amenity impacts, particularly
overlooking along the shared property boundary,” planning documents read.
“The plans have been updated to address the neighbour’s concerns and effectively
minimise potential interface impacts.
“Our proactive consultation with the neighbour and subsequent design changes demonstrates a transparent and cooperative approach to working with the adjoining property owner.”
The plans are on public consultation until March 12.


