Multigenerational tower to be built above shopping precinct

MELBOURNE: A trend to build multigenerational housing above shopping precincts is starting to emerge worldwide.
A controversial proposal for a 21-storey shop-top housing development in the heart of Epping will go before a NSW Government Planning Panel next month — following fierce backlash from community groups and objections for council.
The $64 million development application by DGS Epping Development will be determined by the Sydney Central City Planning Panel on April 3, and is expected to see several objectors to the proposal.
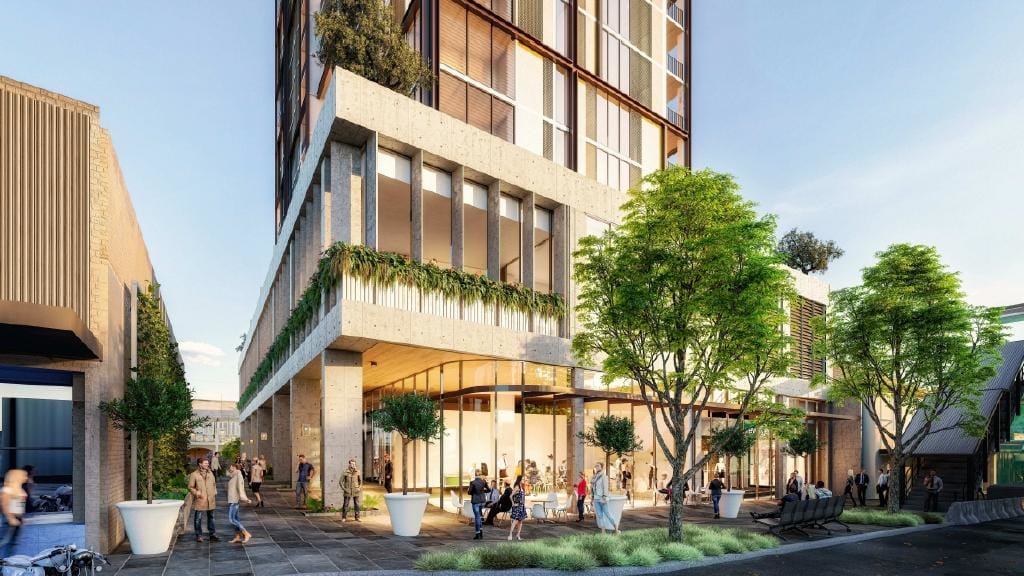
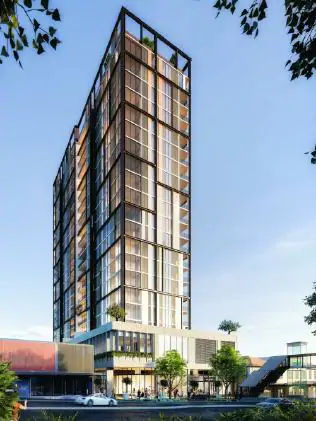
The development, which project manager Sameh Ibrahim says was designed by award-winning and internationally renowned architects, will include a two and three-storey retail podium containing a series of retail spaces, as well as 130 apartments across 18 storeys at 48-54 Beecroft Rd and 52-54 Rawson St, Epping.
However, Epping Civic Trust president Janet McGarry said the community group support’s Parramatta Council’s recommendation of refusal of the project.
Ms McGarry said the trust support’s Parramatta Council concerns around building height, floor space ratios, lack of support from Transport for NSW, poor amenity for pedestrian access and impact on the surrounding traffic network.
“The developer could have gone through remediation with community members who objected to the proposal, but they did not — instead they powered ahead with their plans,” Ms McGarry said.
“Floor space ratio and access to the site is the major concern of the Epping Trust — right now locals can use the Epping Walkway, which is an easy pedestrian route, but the developer is proposing to turn this into an open-air wind tunnel.”
Ms McGarry said council development control plans identified the need for “three good pedestrian access ways” for Epping station from Rawson St to Beecroft Rd.
“This site is in the centre of that access way,” she said.
“The development application suggested a small lift would be provided, but council said it was too small and in the wrong location.
“We have called for no development applications to be passed until three access ways are planned properly and guaranteed for the future.”
Mr Ibrahim said his team has addressed all concerns from Transport for NSW and Parramatta Council regarding the development application.
“The floor space ratio noncompliance is a bit contentious for this site,” he said.
“Because there is nothing there that Parramatta Council has raised that can’t be addressed.
“We are basically 100 per cent compliance to council’s current controls.”
The development manager said Transport for NSW now supports the proposal and council “supported the building heights for the past two years”.
“When it comes to building height, this objection from council came as a surprise,” he said.