Later living and co-living tower planned on regeneration site
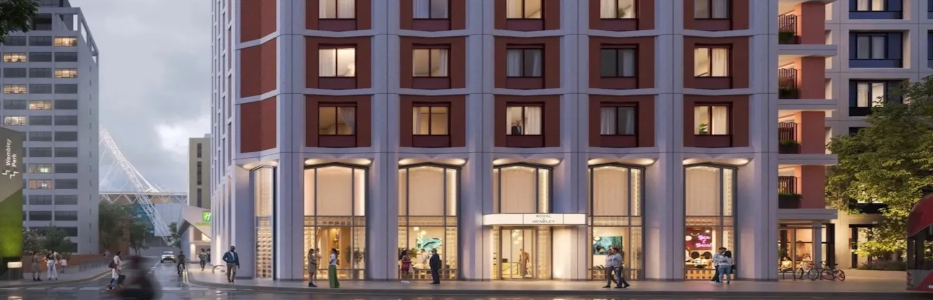
LONDON: A later living cohort will mix with co-living tenants in a high-rise planend for a regeneration site.
The application, lodged with Brent Council in April, includes designs for an interconnected tower which steps up from 8 to 25 storeys, housing 90 care home beds on floors 1 to 7, with the remainder of the building containing 329 co-living rooms.
Drawn up for family-owned developer Splendid Hospitality Group, the project is earmarked for the site of a car park in Wembley Hill Road, next to a Modernist, Richard Seifert-designed Holiday Inn built in 1972.
Woods Bagot principal Simon Saint said the scheme, designed in collaboration with specialist care home architect Carless+Adams, would ‘create a place capable of supporting modern life in Wembley’.
He added that it would provide both co-living housing ‘for those seeking compact, professionally managed and fully serviced homes’ as well as delivering care ‘accommodation that supports ageing in place and greater independence’.
But the application has already attracted 104 objections on Brent’s planning portal, without any comments in support as of the time of writing.
Some have questioned the suitability of the site and of a tower for housing elderly care residents. One local blog, Wembley Matters, described the proposal as ‘warehousing the elderly in the sky’, while public comments point to the amount of light the care home rooms are expected to receive, the number of disabled parking spaces, and the lack of nearby green spaces and ‘tranquil surroundings’.
In response, Splendid Hospitality pointed out that the care home rooms would occupy the lowest six floors, and that residents would have access to ‘dedicated amenity and outdoor space at level seven of the building, open balconies on each typical floor, and extensive lounge and dining facilities’.
Design documents state that the new care home spaces would ‘contribute to meeting a strategic and local need for high-quality care accommodation’ and are in accordance with Care Quality Commission standards.
Other concerns centre on the height and massing of the proposal, with many residents describing the tower as an ‘overdevelopment of the site’, which would have a ‘harmful visual impact on the surrounding area’.
There are also fears that the scheme will bring increased traffic to ‘an area that already experiences severe congestion and disruption during Wembley Stadium and Arena event days’.
Speaking in favour of the scheme, Splendid Hospitality Group said: ‘This investment reflects our commitment to evolving our sites to deliver innovative solutions that serve the local community in a meaningful way.
‘This proposal aims to bring new life to an underused brownfield site by creating high-quality homes that can support people at different stages of life, addressing the recognised lack of local supply of both general housing and elderly care accommodation while enabling residents to remain in their community as their needs change over time.’
According to the planning documents, the scheme features an active street-level frontage, as well as delivering improvements to the public spaces surrounding both the site and the Holiday Inn.
Taking design cues from its 50-year-old neighbour, the tower’s façade features a ‘modern, minimalist approach’ with a repeating grid of red and white lines topped with a ‘refined crown’, which would feature prominently in the Wembley Hill skyline.
The tower would be made from a series of interconnected blocks, stacked on top of one another. The design seeks to effectively integrate the private and communal facilities of both the care home and the co-living apartments.
This means the provision of rooftop terraces, communal kitchens and lounges, as well as a library-of-things workspace, café and hair salon at ground level.


