Eight-storey luxury apartment tower planned for escarpment site
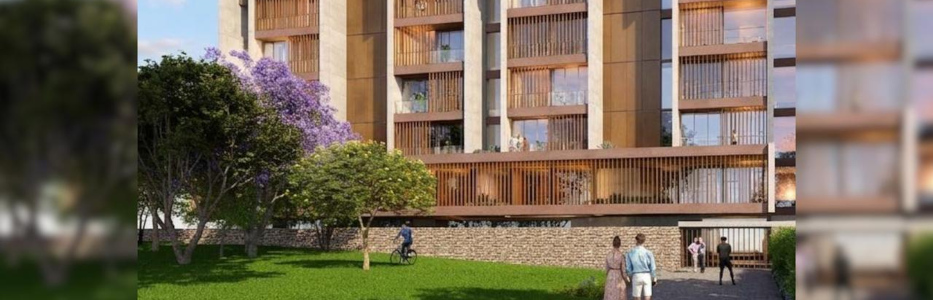
LONDON: A prominent development family has lodged plans for a luxury eight-storey tower with ‘sky houses’ on a site that will need to overcome some planning hurdles to win approval.
One of Toowoomba’s most prominent development families has revealed plans for a new 30m luxury apartment tower featuring “sky houses” overlooking the escarpment.
FKG Group’s Gary Gardner and his son Jack are part of a consortium that has lodged an application with the Toowoomba Regional Council for the massive new eight-storey development, which has been slated for a 4100sq m parcel on the corner of Tourist Rd and Fletcher St in East Toowoomba.
The site, which used to host the old BUPA aged care facility before it was demolished years ago, is in proximity to some of Toowoomba’s most luxurious and award-winning homes.
The project includes 36 units with at least three bedrooms each and nearly 200sq m of floor space.
The top floors will include six penthouses, dubbed “sky houses” on the plans, that include four bedrooms, about 400 sqm of space as well as terraces and garden spaces.
The entire development will be serviced by 84 car parks over two basement levels, as well as communal facilities such as a gym, pool and spa.
“At the ground level, residents and guests are welcomed via a grand civic axis extending from the western parkland,” the design statement by Arkhright Architects said.
“This pedestrian spine visually links the ground plane and frames the Lockyer Valley view as one transitions through the arrival space toward the outdoor recreation and pool deck.”
The building’s height, which is more than triple the 8.5m limit for the area, will be a key planning issue for impact-assessable application, with submitted diagrams showing some overshadowing will occur during winter on certain properties.
The project’s density also exceeds the 40 dwellings per hectare outcome outlined in the council’s planning scheme for a low-medium residential zone.
The town planning report by Property Project Australia’s Victoria Sturgeon argued the tower’s design accommodated for the natural slope of the site to minimise effects on nearby landowners.
“The built form incorporates a range of high quality materials and finishes, including concrete, coloured concrete, stone, glazing, metal cladding, aluminium battens and shading screens,” the report said.
“The building has been carefully designed to respond to the site’s elevated topography, slope of the site and surrounding parkland setting to capitalise on the site’s panoramic views towards the east.
“While the development represents a change to the existing visual character of the locality, the effect of the change was assessed as having minor to moderate impact and, on balance, was considered acceptable.”
Ms Sturgeon said the development would have benefits for the area as well by adding housing supply as well as “strengthening the pedestrian environment through improvements to the Tourist Rd frontage”.
“The development proposes 36 larger units, which provide an alternative housing choice and create an opportunity for residents currently within a detached house to ‘age in place’ within the catchment,” she wrote.
The application included technical reports into traffic, water, wastewater, acoustic impacts and waste management, all of which argued the project either complied with the council’s planning scheme or could be conditioned to do so.
As it is impact-assessable, the development will need to be opened for community consultation before it can be approved.
It comes as Mr Gardner, who is also an elected councillor, is close to finishing another luxury high-rise called Fairleigh Residences on the other side of East Toowoomba overlooking Queens Park.
Other members of the consortium include fellow Toowoomba chiropractor Dr Christopher Barham and obstetrician-gynaecologist Dr Anthony Cerqui.


