Best social housing community design for Global Awards shortlisted
LONDON: The shortlist for the best social housing community design has been declared.
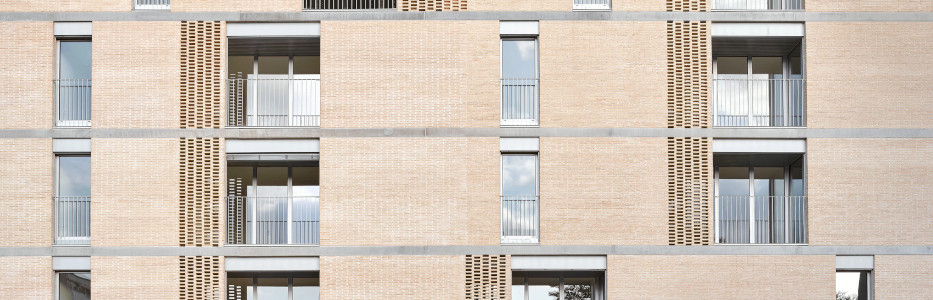
Over 250 designs have been considered by the awards secretariat. One of the finalists in this category is shown above.
Social Atrium combines 54 social rental housing units with a public facility on the ground floor and a naturally ventilated parking garage. The building’s massing concentrates four units per landing across six tower floors, and arranges eight units per floor along a central walkway across the first four levels.
The bioclimatic atrium illuminates and ventilates the circulation spaces, allowing all residences to benefit from cross-ventilation. During the winter, it acts as a solar collector, while in the summer, it functions as a thermal chimney, drawing in air from an intake located on the north facade of the first floor. A communal terrace on the fifth floor and a lookout patio on the tenth floor extend collective life into the upper levels of the building.
Biomass-fired artisanal brick provides thermal mass and forms lattices that offer privacy, ventilation, and security. The structure spans distances of over thirty feet (ten meters); bathrooms and kitchens are grouped along the party walls, freeing up the rest of the apartment to accommodate three flexible domestic configurations.
The Global Award winner will be announced in December in London. (Globals)


