Low-energy affordable social housing for regeneration site planned
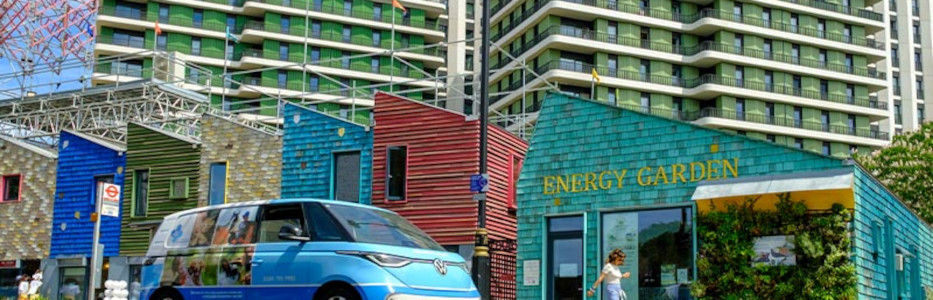
LONDON: A low energy affordable social housing community is to be built on a regeneration site.
Westminster City Council (WCC) needed to renew its 1930s Ebury Bridge Estate, which no longer met residents’ needs on energy, comfort and connectivity, and to rebuild trust after an earlier, unviable masterplan had stalled.
Arup helped WCC reconfigure the estate’s original inward-facing masterplan and rebuild confidence in the regeneration. As lead consultant, we brought together community engagement, planning and multidisciplinary engineering to create a sustainable, people-focused neighbourhood shaped by extensive consultation, transport planning and wind engineering studies.
We then carried the scheme from inception through construction for Phase 1, supporting the delivery of 375 affordable homes and 226 new homes, before preparing the Phase 2 design for tender and delivering Ebury Edge, a meanwhile space – a temporary building that brings a site into community use ahead of permanent development – for locals.
The renewal will create up to 781 homes across nine blocks, with more than 50% affordable and full right to return for existing social tenants. Designed as a largely car-free neighbourhood, it prioritises walking and cycling through improved pedestrian-friendly routes and 2,500 cycle spaces.
Phase 1 delivered 100 new council homes for social rent, the most in Westminster in 50 years, while targeting BREEAM Communities ‘Outstanding’ and a 70% cut in operational carbon against building regulations.
Rebuilding resident trust in a stalled estate regeneration
By the time we were appointed, confidence in the regeneration had faded amongst the estate’s residents. Earlier proposals had been paused following an estate ballot and challenges securing investment.
Leading the development business case and masterplan, we worked with the council and residents to establish the Community Futures Group, a resident-led strategic body that sat at the front of decision making and shaped the preferred approach. Residents moved from consultees to active participants in the development process.
Working with residents, we tested options ranging from doing nothing to full redevelopment. Each was assessed against agreed priorities: delivering more than 50% affordable homes, increasing family housing, reducing fuel poverty, designing out crime and maintaining long-term viability. The preferred option secured 91% support in a resident ballot, unlocking more than £40m of funding and enabling Westminster to maximise the delivery of council homes for social rent.
Our soft market testing also helped Westminster decide to deliver the scheme itself, demonstrating confidence in both the business case and preferred approach. The strength of the business case, combined with strong community support, helped maintain momentum through changes in political leadership and enabled the scheme to progress smoothly through planning.
A meanwhile space created with the community
Working with Jan Kattein Architects and the council, we took Ebury Edge from concept to tender in just two months, delivering two fully electric modular buildings that provide workspace, retail space, a café, a community hall and a public courtyard on an area marked for Phase 3.
Applying circular economy and low-carbon principles, the demountable timber structure was designed to be deconstructed, adapted and reused once the next phase of the regeneration begins. As the first visible milestone of the renewal programme, Ebury Edge created a shared space for residents and local businesses, supporting local enterprise while winning the Community Prize at the New London Awards 2021.
Reducing carbon emissions and driving down energy costs
Our whole-life carbon approach cut both embodied and operational emissions, achieving approximately 70% lower operational carbon than building regulations while meeting the council’s sustainability targets.
We designed Ebury Bridge to be resilient to London’s changing climate. Delivering this design on a highly constrained site required close coordination between engineering, construction and community needs. The estate sits on former marshland over a disused canal, adjacent the main railway lines into London Victoria.
The noisy location next to one of London’s busiest train lines required tailored ventilation and cooling measures, so that residents could keep cool with the windows closed when necessary. Greywater from sinks and baths is reused to flush toilets, avoiding waste and reducing utility costs for residents. The design also integrates on-site green spaces and incorporates adaptable infrastructure to improve resilience to flooding, heatwaves and water shortages.
Working with the contractors, our engineers sampled the ground conditions and adapted the concrete mix used for piling, saving over 120 tonnes of CO₂e. Around 3,000m³ of brick and concrete rubble from demolition was reused as backfill, avoiding the equivalent of 400 lorry trips. Optimising the structural design allowed thinner floor slabs and eliminated the need for a transfer structure, further reducing embodied carbon across the Phase 1 and 2 buildings.
Using a passive design approach, we fine-tuned each building’s form, orientation and massing to manage solar gain while maximising natural daylight.
Across the nine blocks, 90% of the homes are dual aspect, with two different views of London’s skyline. We were able to make every home fully electric, with open-loop ground source heat pumps providing the majority of energy demand. The new homes are expected to use 90% less energy for heating and cooling – a significant achievement for an affordable housing development. The design allows cooling to be ‘recovered’ from hot water production to achieve quiet comfort at a low energy cost.
Adapting the design to changing rules and viability pressures
Leading the viability work for Phase 2, we continually assessed value alongside carbon to help to keep the project viable. By replacing basement cycle storage with more than 2,000 ground-floor cycle spaces, we generated a £4.7m cost saving and reduced the building’s structural embodied carbon by 30%.
Our wind engineering studies shaped the position and height of each building, creating public spaces that feel safe and welcoming to walk through. Transport studies provided evidence that enabled the neighbourhood to be designed as an almost entirely car-free environment, with parking limited to disabled users. Service and delivery follow controlled routes that minimise vehicle movements within public spaces, allowing walking and cycling to be prioritised throughout the estate. The development also offers excellent access to public transport given its proximity to Victoria Station.
As we were involved in the Building Safety Bill consultation, our team anticipated likely changes to fire safety requirements and minimised the need for later design revisions. When new rules required a second staircase in a Phase 2 building, we identified an unused area within the existing core where it could be incorporated without losing the number of apartment units.
The Arup planning team have worked with us to help achieve our vision for the Ebury Bridge Estate renewal to set a new standard in estate regeneration. Arup planning supported us throughout the project from early feasibility, enabling works and meanwhile developments, through to the successful planning permission for the masterplan and subsequent CPO Inquiry.


