Shipping container affordable project finally gains approval
MELBOURNE: The trend towards shipping container housing is starting to pick up some pace.
Two downtown residential projects received conceptual approval from the Downtown Development Review Board Thursday.
Both could help Jacksonville meet its demand for affordable housing in the urban core.
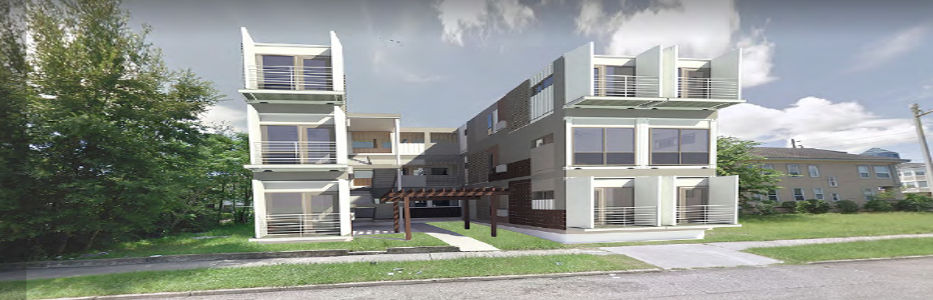
JWB Real Estate Capital plans to build 18 multifamily units out of shipping containers in the Cathedral District at 412 E. Ashley St. on a 0.13-acre lot.
The $1.2 million project will see rents for the roughly 320-square-foot studio apartments starting at $550, providing Jacksonville with another affordable housing option.
JWB President Alex Sifakis said the company won’t see a great return on investment for the project. Rather, the company wanted to pursue the project out of interest in building something unique and contributing to downtown’s growth.
“It’s more something we wanted to do because it’s a really innovative, groundbreaking project,” Sifakis said previously.
The project was inspired by shipping container developments in Europe and in larger U.S. cities where shipping container housing is used when land is scarce and housing affordability is an issue. For instance, a 1,000-unit shipping container development in Amsterdam, which was called Keetwonen, provided student housing.
Each shipping container costs between $60,000 and $70,000. The housing is built off-site, meaning JWB only needs around one to three months on-site to put the project together. In total, it could take around five to eight months to build. No parking will be included at the development.
JWB plans to seek a REV grant to help offset the cost of construction.
Vestcor’s fourth downtown affordable housing project would see the development 133 units in the Brooklyn neighborhood at the block bordered by Spruce, Stonewall, Chelsea and Jackson Streets.
At least 80 units will be set aside for people who make less than 60 percent of the area median income, while 53 units will be set aside for people making less than 140 percent of the area median income.
The building will be five stories tall. The first floor will be used for parking, an amenity area and the leasing office. It will have 156 parking spaces, including 16 off-street spaces.
A fitness center will be located on the second floor.


