Elderly home site transformed into multigenerational community
MELBOURNE: An architectural firm has transformed an elderly home site into a multigenerational housing neighbourhood.
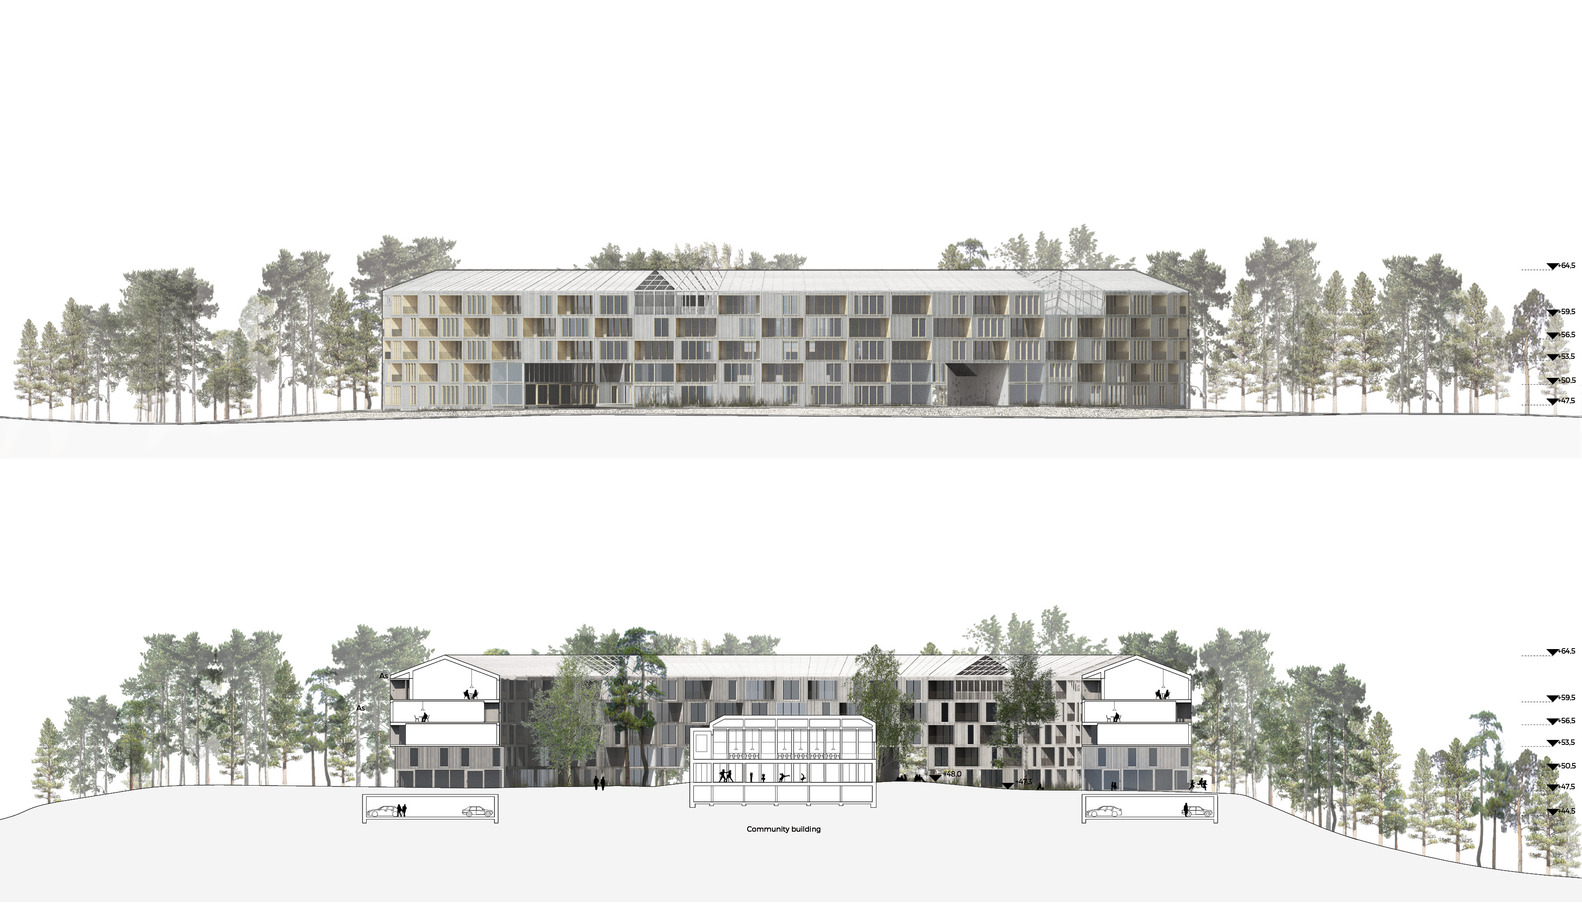
Schauman & Nordgren Architects, a Copenhagen and Helsinki based architecture and urban planning studio, was selected as the winner of the two-stage competition, organized by the city of Turku in Finland, to transform a former elderly home site into a new 15.000 m2 housing neighborhood.
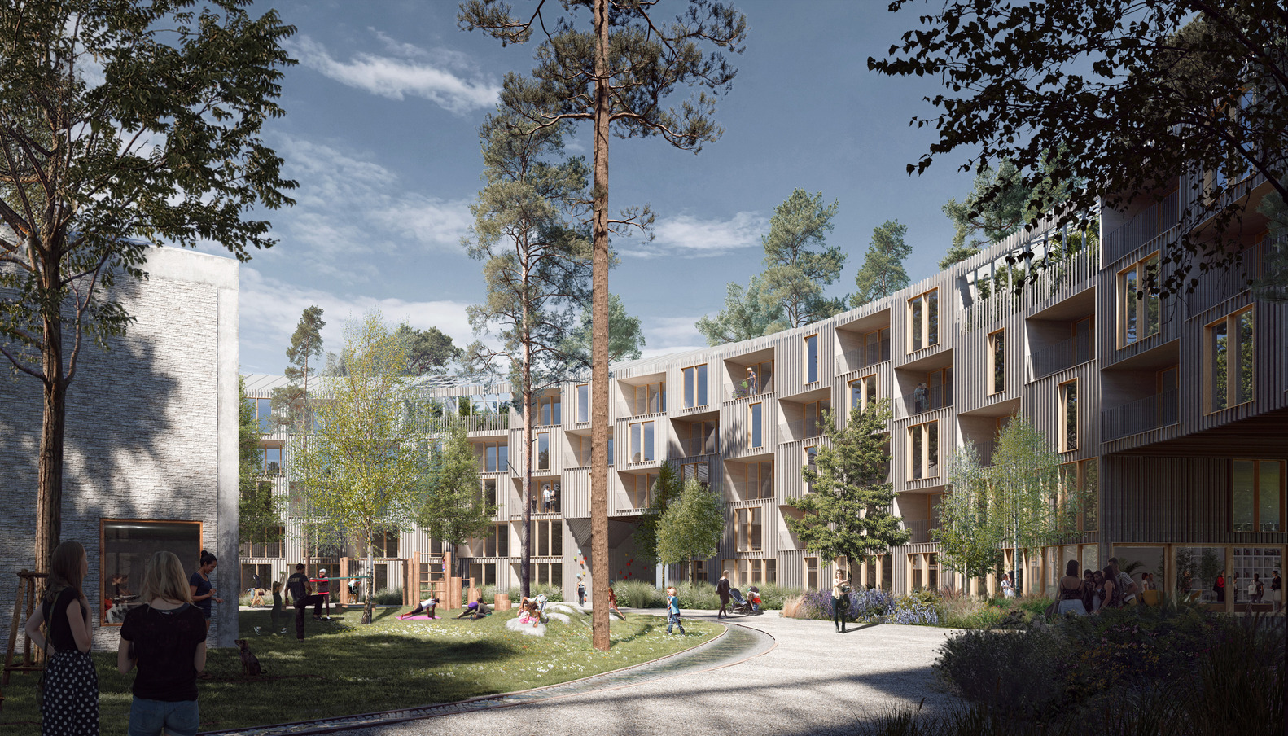
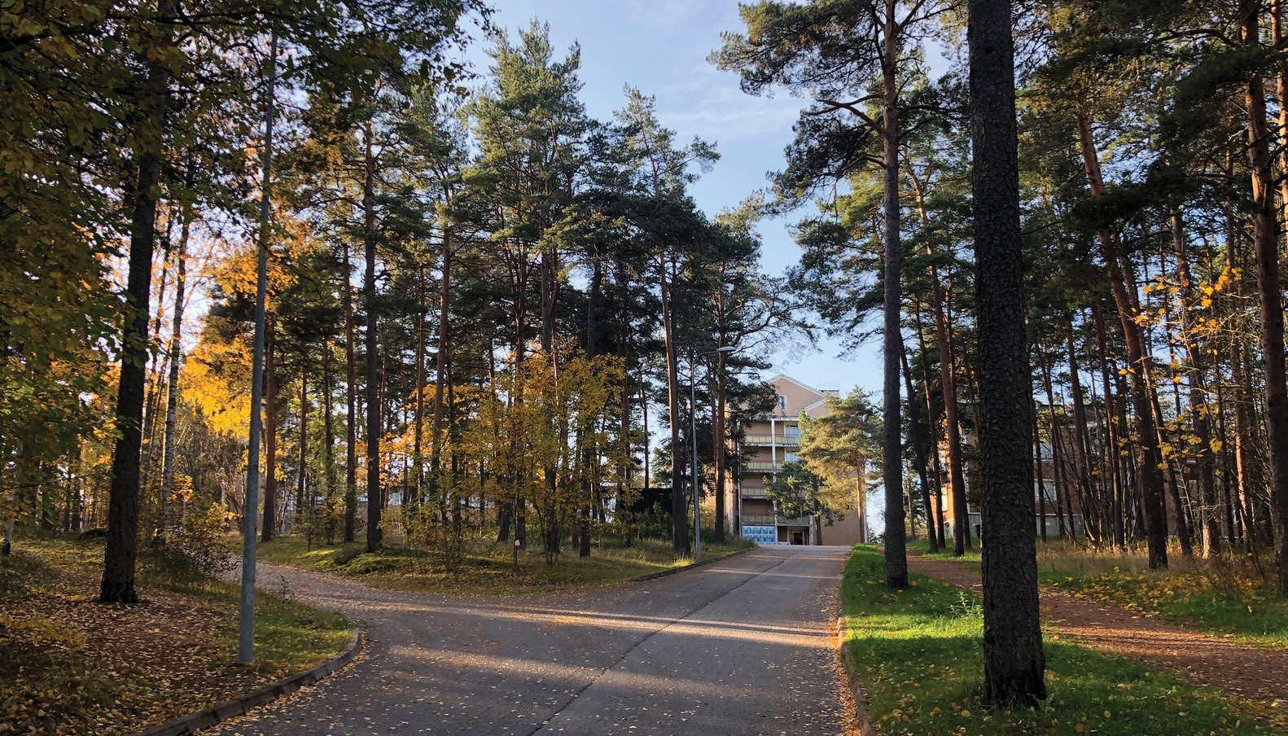
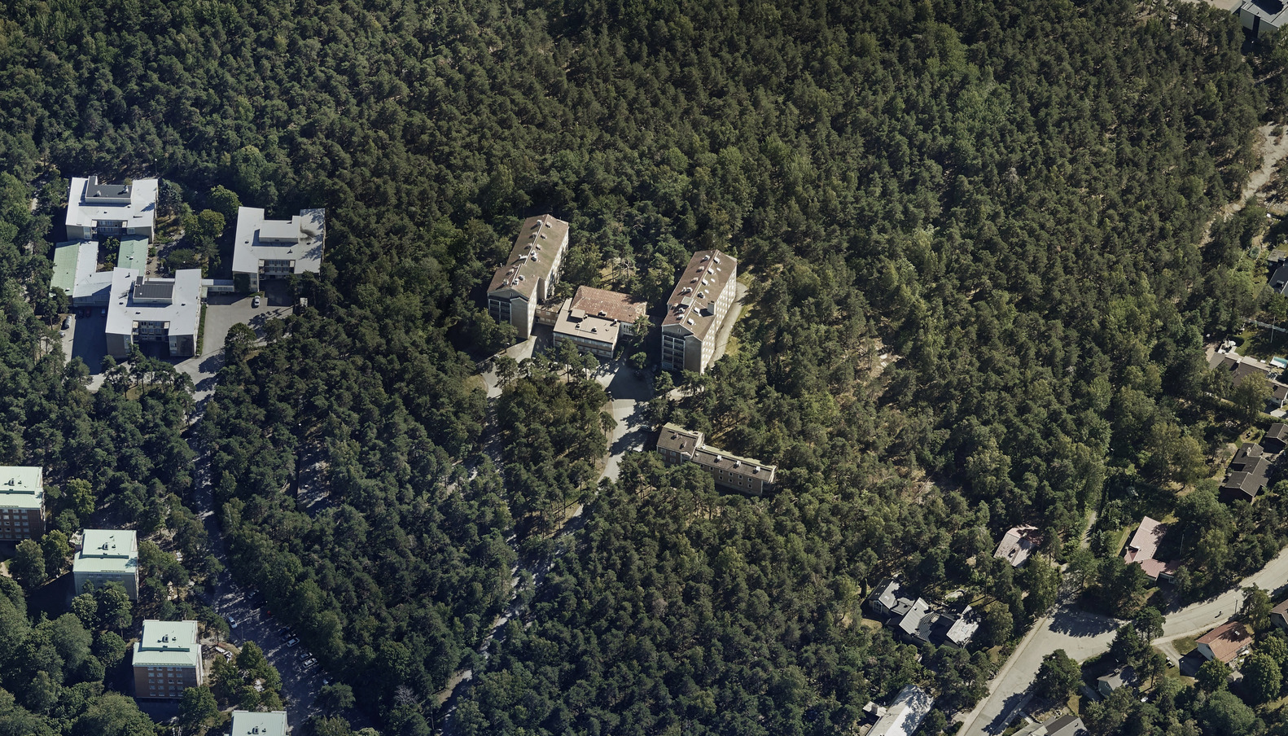
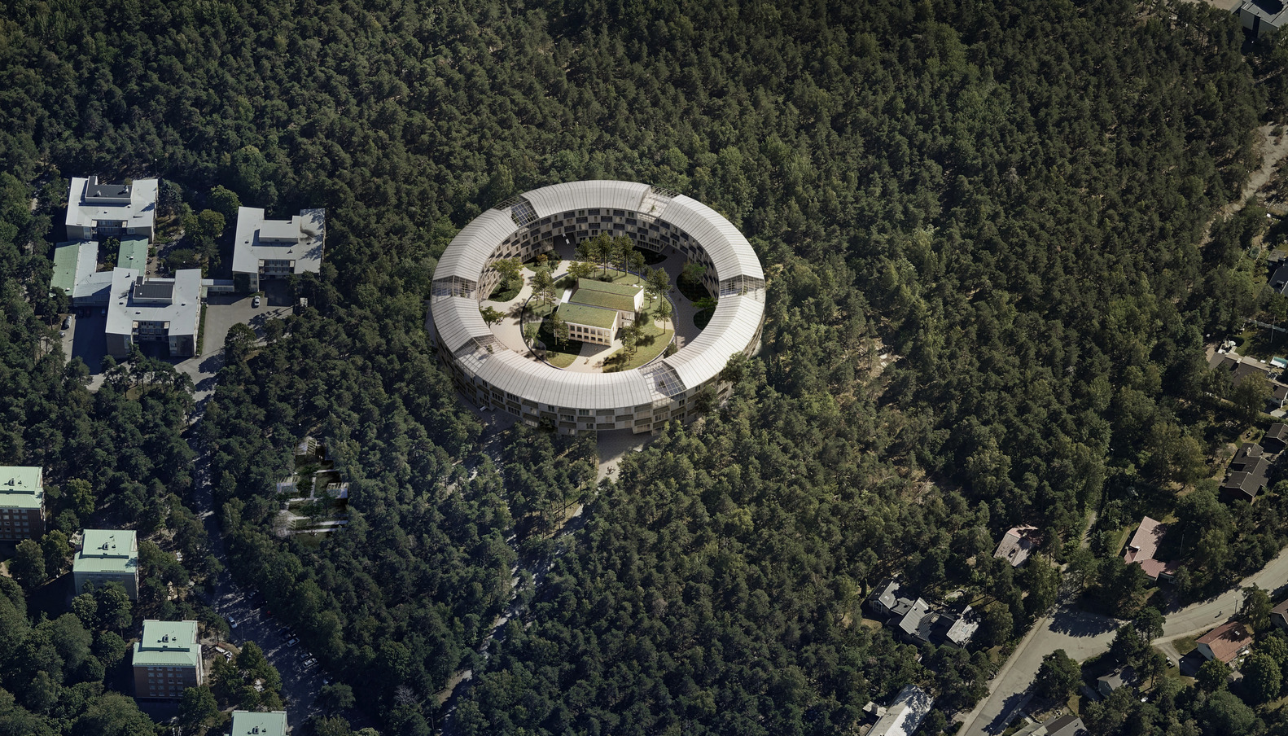
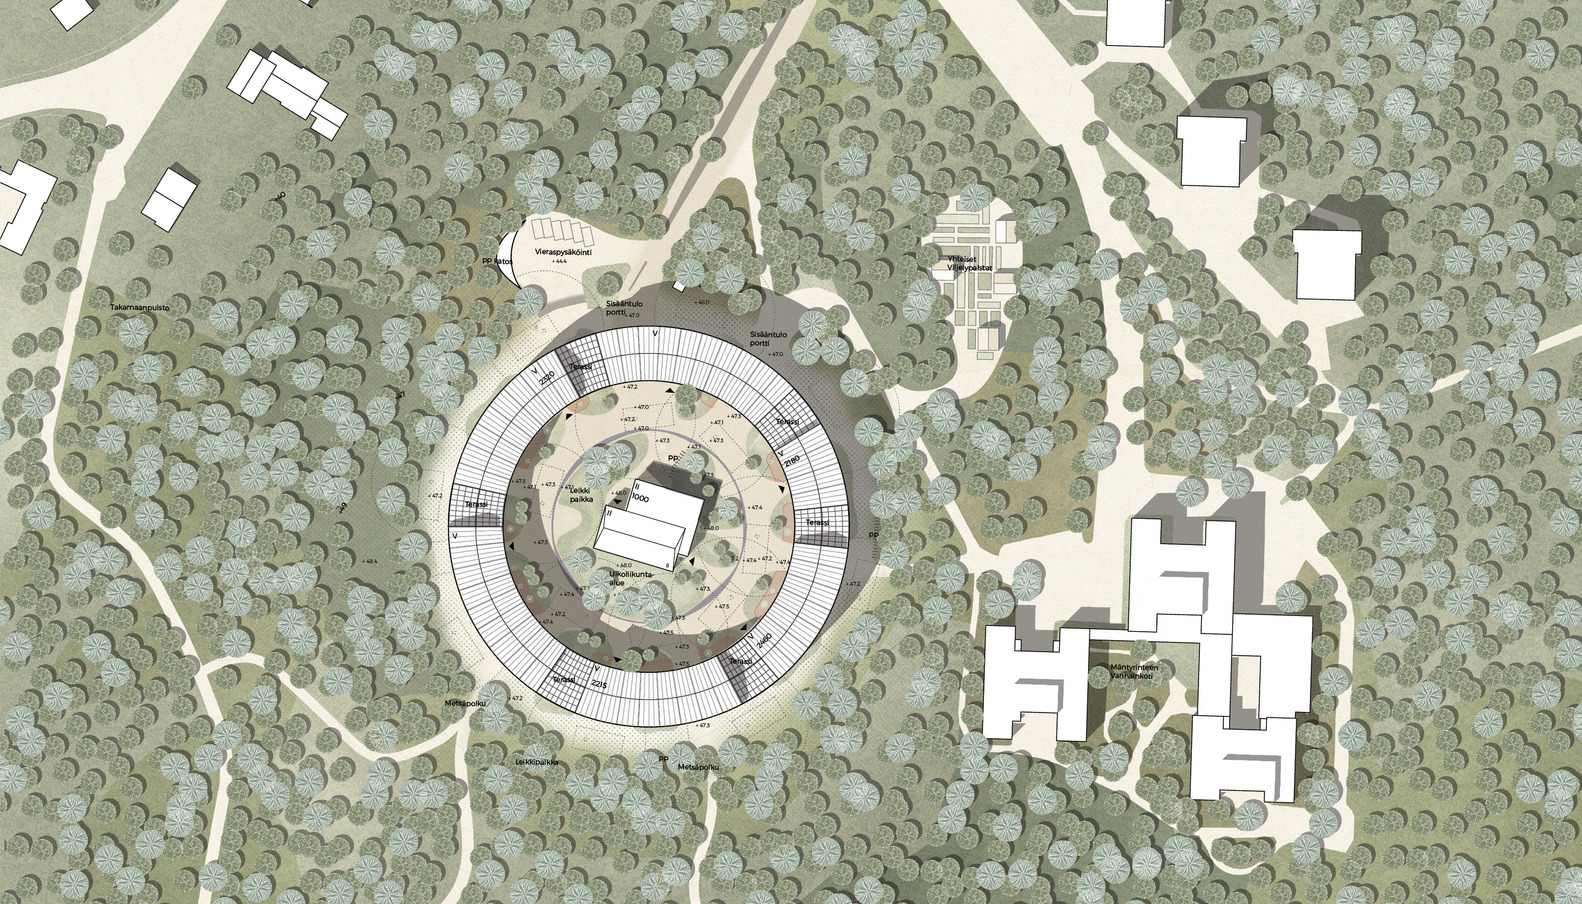
Located 2km from the city center, the plot has many natural characteristics. Situated on top of a hill, in a forest habitat, the proposal for the oldest elderly home in Finland is “based on creating diverse living conditions with proximity to nature, well-being and a strong sense of community”. The existing central elderly home will be transformed into a shared courtyard building for the inhabitants, accommodating a shared kitchen, flexible meeting spaces and an event hall.
Surrounded by pine trees and ancient natural rock formations, the housing block aims towards a minimal footprint, respecting the initial approach of the elderly home to preserve the natural site. The forest, not only a backdrop, “introduces a natural, lively and seasonally changing framework for the community to interact with”. In fact, nature will assure the well-being of the development.
The proposed project introduces diverse community functions to activate its inhabitants. With the creation of versatile and strategically placed common spaces, people are encouraged primarily to interact and to work together in the offered facilities that include workshops, a gym, a library, a kids room, allotment gardens, a sauna, and spa.