Architect decides to age-proof her own home

MELBOURNE: An architect has shown how to age proof a home by doing it for her own needs.
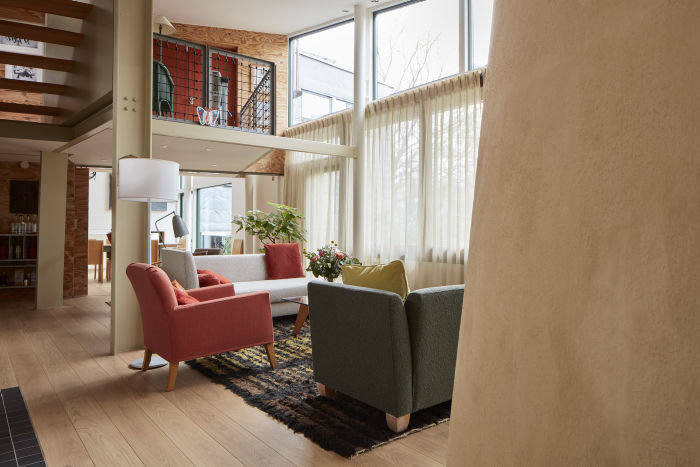
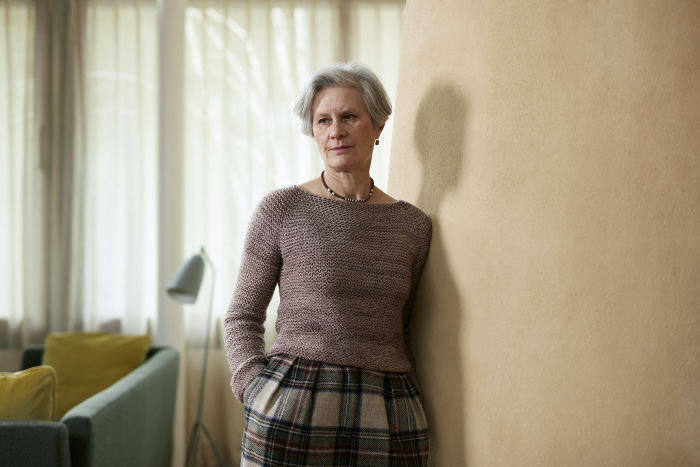
Architect Sarah Wigglesworth has just “future-proofed” her north London home. Although she is only 62 and enjoys cycling around London, she believes that how we live in later life is something to be planned for — “in good time, before we get to a crisis situation”.
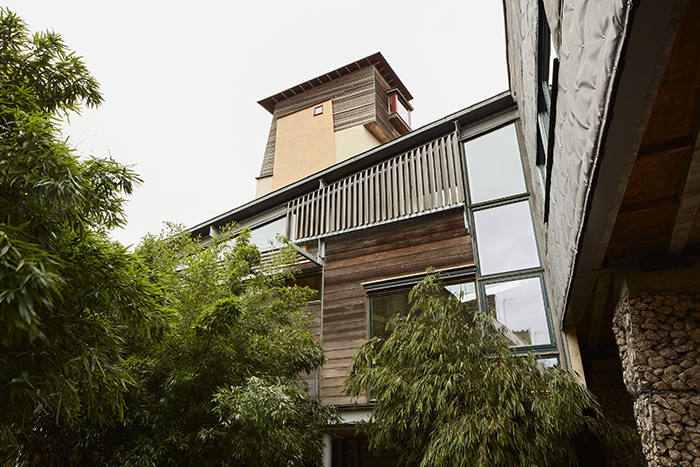
As Wigglesworth shows me around this award-winning building, for which she made use of upcycled materials such as railway sleepers, sandbags and straw bales — creating a blueprint for green design when she built it 20 years ago — I am struck by the simplicity and subtlety of her age-friendly adaptations.
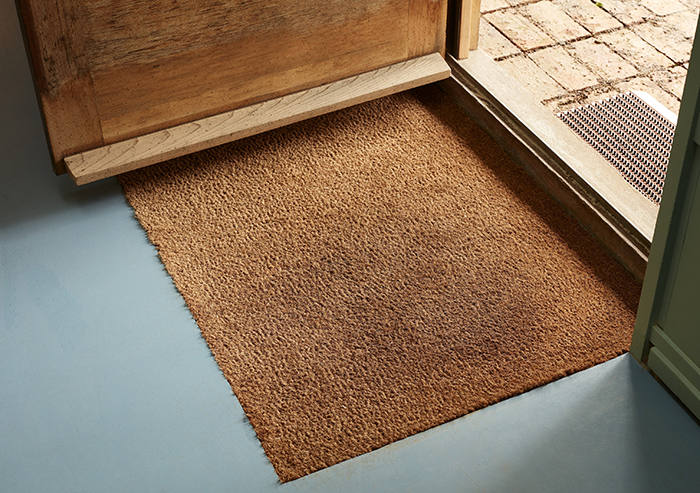
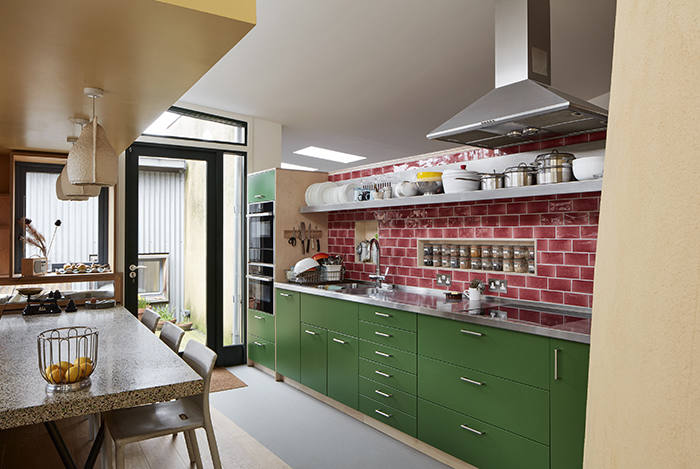
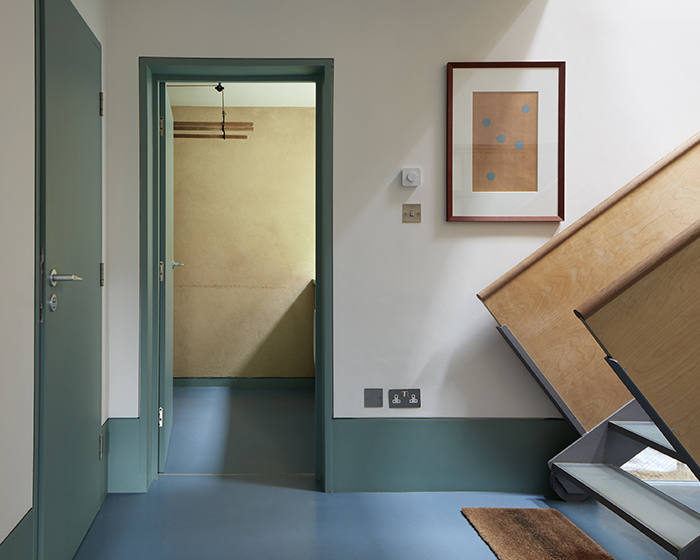
The doormat is sunk into the floor, removing a trip hazard. In the kitchen, the eye-level oven eliminates the need to bend down, and an induction hob means there will be no worry about forgetting to turn off the gas. She points out how a white shelf, lowered over the table, bounces natural light on to the stainless-steel worktop nearby, brightening the space for when her eyesight may become weaker.
Where and how we live as we grow older is a pressing concern; by 2030, one in five people in the UK will be aged 65 or over, with the number of people over 85 — 1.6m as of 2016 — expected to double by 2041 and treble by 2066.
Rose Gilroy, professor of ageing, planning and policy at Newcastle University, agrees with Wigglesworth’s foresight. These adaptations to one’s home ought to be made “while you still feel absolutely fit, able and fine,” she says.
Down the stairs, which have been newly fitted with oak handrails, Wigglesworth shows me a former utility room that has been turned into a small kitchen beside a spare bedroom and bathroom, forming an apartment for a live-in carer if needs be. In her bathroom, grab rails are in place beside the bath, and she points to where they could be inserted in the new walk-in shower.
Some of us may feel daunted by confronting the decline of old age before we are old but Wigglesworth says, on the contrary, that she feels “very empowered” living in her newly adapted home and having time to get used to it: “I can face the future with a confident air.”
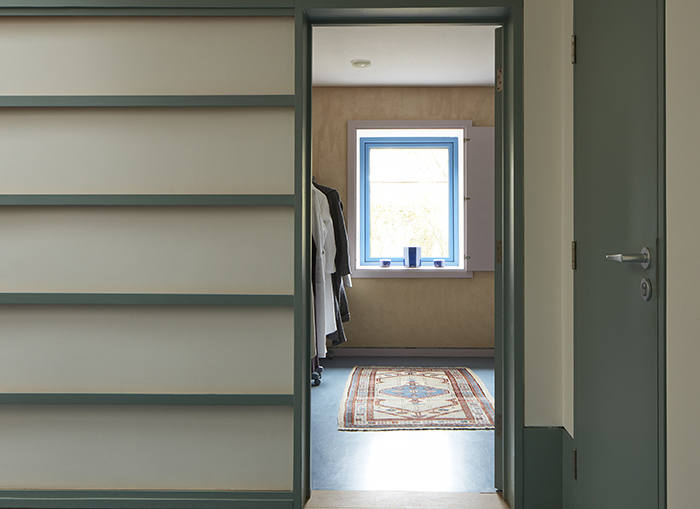
Wigglesworth’s home remains emphatically non-institutional; there are no flickering strip lights. “What you don’t want to do is make your home into a hospital,” stresses Gilroy. “A walk-in shower can look very chic — it doesn’t look like a disability aid.” She points out that nobody wants to be seen as “physically incompetent”.
Many of Wigglesworth’s adaptations, especially those that have brought more efficient heating and increased light, hold universal appeal.
After scanning the building for heat loss, Wigglesworth improved insulation and glazing, further increasing the energy efficiency of what was already designed as an eco-home.
Plugging heat leaks is important for older people who are reliant on warmer homes for better health. It is also a boon for anyone who would like to lower their energy bills.
Sheila Peace, emeritus professor of social gerontology at The Open University, who led a 2010 study about kitchen use by older people, describes herself as a “real advocate for looking at inclusive design”.
She explains how a design feature that may be helpful to an older person — such as under-cupboard lighting to improve visibility, or an open-plan kitchen instead of a galley layout, allowing food preparation while sitting rather than standing — should be marketed as appealing to everybody rather than as specifically age-friendly.
Most people would like to keep living independently in later life, but it is not always feasible, for both design and financial reasons.
According to a 2018 House of Commons report, a third of older adults would like to move out of their present homes, but Jeremy Porteus, chief executive of Housing LIN, a UK social enterprise that champions good housing for older people, points to the deficit in suitable downsizer — or “rightsizer” — housing.
“The figures suggest that we need at least 400,000 new homes for older people by 2030,” says Porteus. “The reality is, we’re developing about 4,000-5,000 a year.” The need for good-quality housing for older people is clear: three in 10 households aged 85 and over — and a fifth of those 65 and over — are classed as living in “non-decent” housing.
Wigglesworth, who led the Designing for Well-being in Environments for Later Life (DWELL) research project at the University of Sheffield in 2013-2016, says a “lack of imagination” among developers is causing the paucity of downsizer homes: “The housing industry is quite conservative and risk averse; if developers can sell houses and they know they’re going to make a profit, why would they want to innovate?”
Gilroy also laments this lack of “flexibility” in thinking: “Many older people have money and want something different to sheltered housing — this could be a growth area for developers.”
Construction is about to begin, however, on a trend-bucking model for older people’s housing. Commissioned by United St Saviour’s Charity and designed by Witherford Watson Mann Architects, the Almshouse in Southwark, south London, will provide 57 one- and two-bedroom apartments for older people.
Stephen Witherford, a director of WWM, describes almshouses as being set back from the street in a C-shape, where they “make their own little world”. He sees this insularity echoed in contemporary high-end older people’s accommodation, which he likens to “gated communities”. In contrast, he has designed the Almshouse “to emphatically connect with the outside world, to be the opposite of a retreat”.
Witherford found inspiration in the German model of Mehrgenerationenhäuser — multigenerational meeting houses, which encourage people of all ages to come together.
With many older people suffering “a social death before their physical demise”, he sees it as vital to keep their homes connected to the community rather than removed from it: “Sometimes your local network is the only thing that holds you together.”
During his research with focus groups at other almshouses and care homes, Witherford was struck by one resident who always sat in his wheelchair in the car park at the front of the building, rather than in the garden. The resident explained: “The garden is beautiful, it’s nice out there, but it’s a bit boring. If I sit out here I can watch the world go by.”
Taking heed of this desire for visual engagement with street life, the Almshouse’s double-height communal Garden Room features a large bay window looking on to the high street, as well as opening on to the interior courtyard garden. All 57 homes are “through apartments”, with aspects on to both the garden within and the street without.
The architects consulted social historian and writer Ken Worpole, whose research into hospices led him to reconsider the concept of “waiting time”.
He explains: “The French word for waiting is attendre, which has a very different kind of meaning. To attend is to be present, and to be attentive to what’s going on around you is an active thing, and yet the English term to wait is really to be absent — you’re not anybody until something happens, you’re in a kind of no man’s land.”
He felt that rather than thinking of waiting time as something to be endured, if “people are present, with others, sharing time and it’s meaningful”, then time passing can become “very curative”.
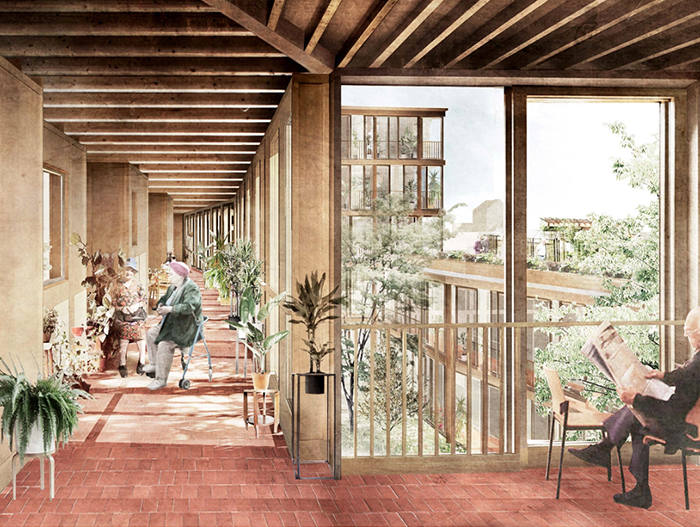
So Worpole sees the need for settings where older people can sit together and enjoy the different times of day, the variation in seasons. Instead of corridors, the Almshouse has walkways with glazing that slides open to the elements, with seats where residents can enjoy the changing light together.
Witherford says the walkways are a means of deinstitutionalising the space: “The architecture isn’t dictating how you’re meant to behave. Corridors are something you can only walk through — you wouldn’t want to dwell in them because of the acoustics or the outlook or the lighting, or the materials, or the smell of the detergents.”
The walkways, with their openness to the garden, and informal seating arrangements, “open up that space for mutual sharing”.
He mentions the building’s “porosity”, referring not just to views and light, but also to the aim of attracting the wider community into the building. Martyn Craddock, chief executive of United St Saviour’s, which has roots in the area stretching back nearly 500 years, envisions it as “a community centre with older people living around it”.
He wants the building to “force the generations to come together so they can live and commune”. He plans, for instance, to install a cookery school in the Almshouse, which will be promoted to youth organisations and local schools. Food made there will be eaten on site and shared with the older residents.
Developers ought to be inspired by the Almshouse’s radical new approach to older-age living, just as homeowners will doubtless take note of the appealingly simple and effective adaptations Wigglesworth has made to future-proof her home.