Architect revitalises social housing apartment as live-work space
LONDON: Working from home has gained considerable traction during the last two years, largely due to the public health constraints brought on by the global COVID-19 pandemic. But even before that, plenty of people recognized the environmental, mental and physical health benefits of working from home—all of it no doubt playing a significant part in the growing trend of people striving for a better work-life balance.
For some, a better work-life balance might mean digitally unplugging for one day a week, while for others it might mean eliminating the daily commute to work. That might translate to incorporating one’s office with one’s living space, as seen with this Italian architect’s modern home-office hybrid, or this intriguing multigenerational live-work space in Japan.
In Singapore, architect William Ng of Studio Wills + Architects takes this crossover approach in redesigning a 645-square-meter (60-square-meter) apartment to function as both his home and as office space for his employees.
Located in the residential town of Serangoon, the live-work space called Project #13 is actually part of a public housing block dating back to the 1980s. Interestingly, the history behind Singapore’s public housing model, where housing is a social asset rather than a financial one, has led to relatively high homeownership rates and allows for owner-occupants to renovate them extensively, as Ng has done.
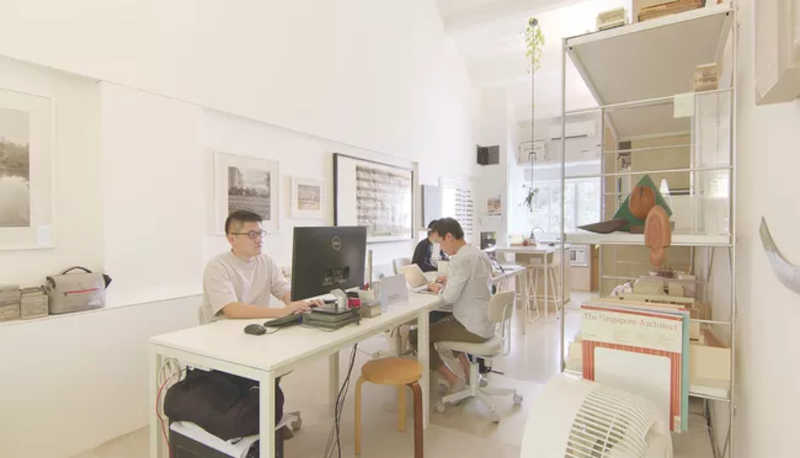
At its base, Project #13 is a reinterpretation of the traditional Singaporean shophouse, which had shop-owners living above their storefronts. In this case, however, the architect chose to split the existing two-bedroom unit down the middle, with the office occupying one side, and Ng’s living spaces on the other.
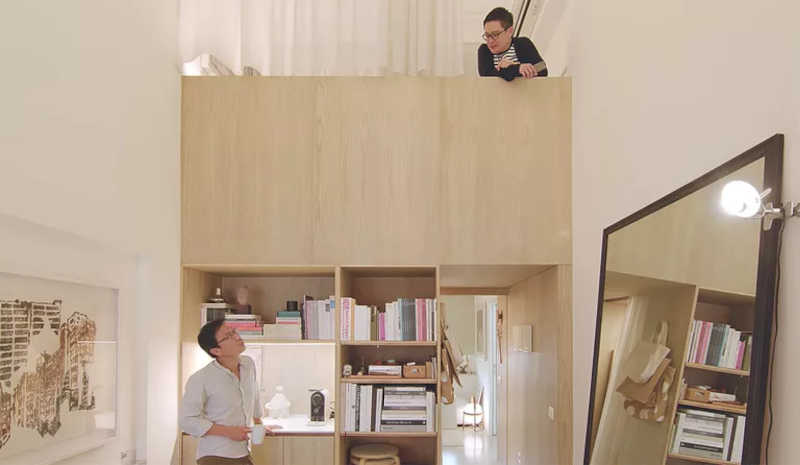
That middle split is filled out with a wooden multipurpose piece of built-in furniture that Ng calls a “space marker,” and which serves as a mediator of sorts between these two zones. Multifunctional solutions are used throughout to maximize functionality and the limited amount of space. As Ng explains:
“The design really started just as two distinct and autonomous spaces under one roof that can be used independently and/or interchangeably. One part eventually evolved as a home for me, as it minimizes time spent commuting between work. [..]
“[The space marker] creates a ‘buffer zone’ between the public and private domains, and at the same time enables two separate entry points, allowing the spaces within to operate independently.”
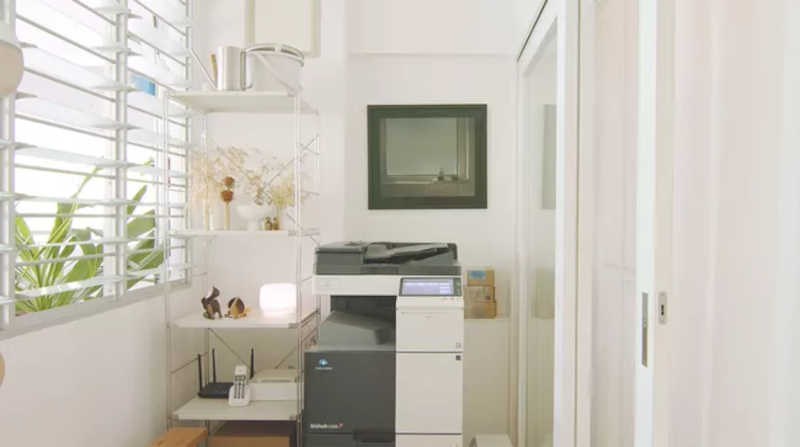
After walking up the stairs in this low-rise building, guests and clients are welcomed in a compact entry alcove that includes a bench, storage, and a photocopying machine.
-
- At its base, Project #13 is a reinterpretation of the traditional Singaporean shophouse.
-
- The architect chose to split the existing two-bedroom unit down the middle, with the office occupying one side, and Ng’s living spaces on the other.
-
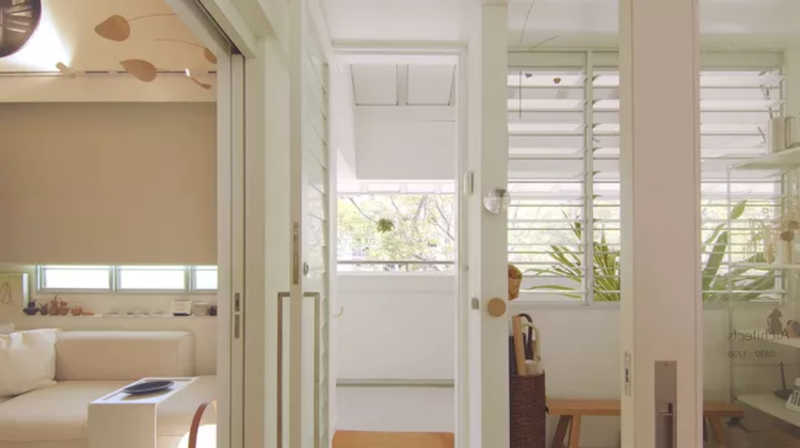
- This area serves as a filter of sorts, as it offers access to both the more public area of the office and the private home, via two different sliding glass doors.
-
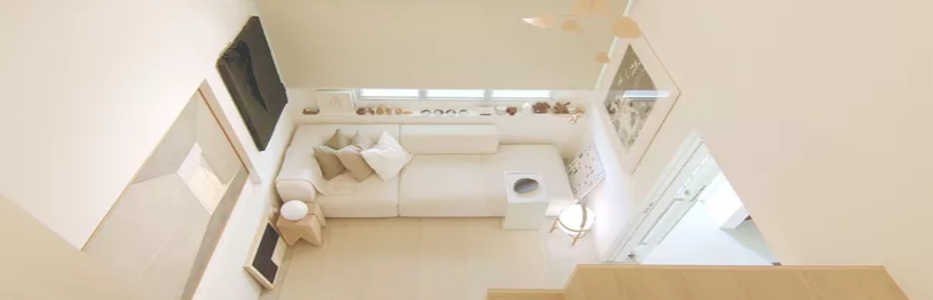
- If one turns right, one enters the living room, which includes a sofa that can convert in a guest bed.
-
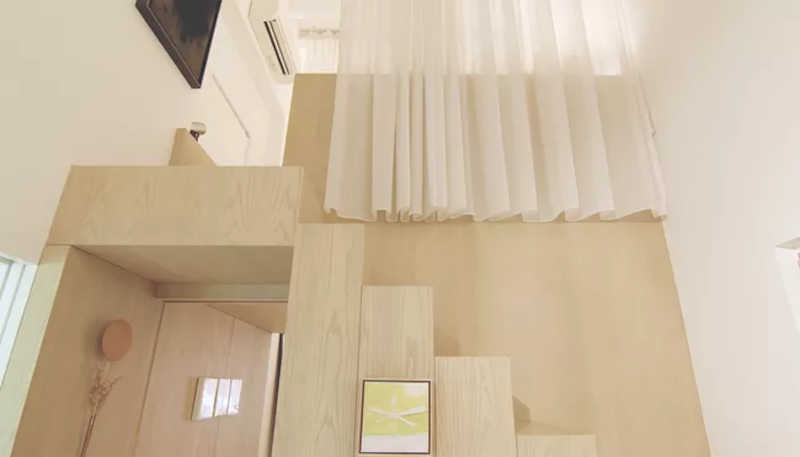
- The “space marker” in the living room manifests as a set of stairs.
-
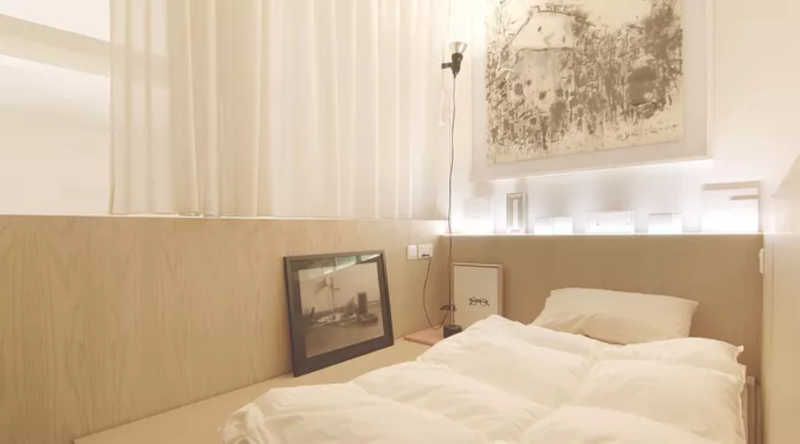
- The stairs offer access to the cozy sleeping loft above.
-
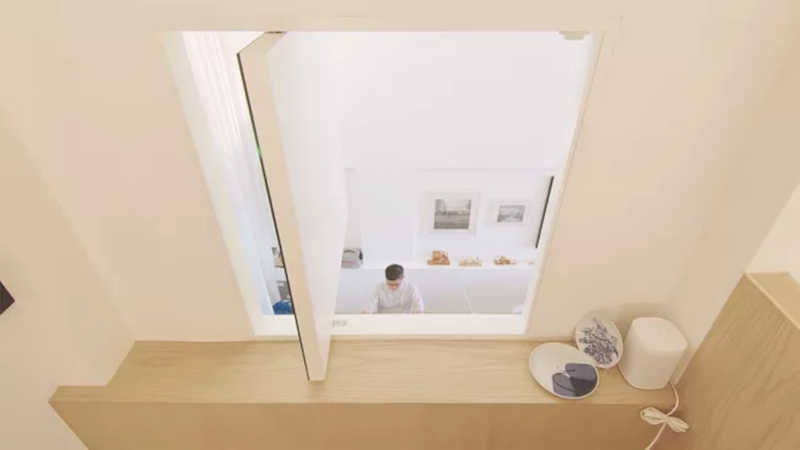
- This is also where one finds a clever window that pivots to open up a view of the office space on the other side.
-
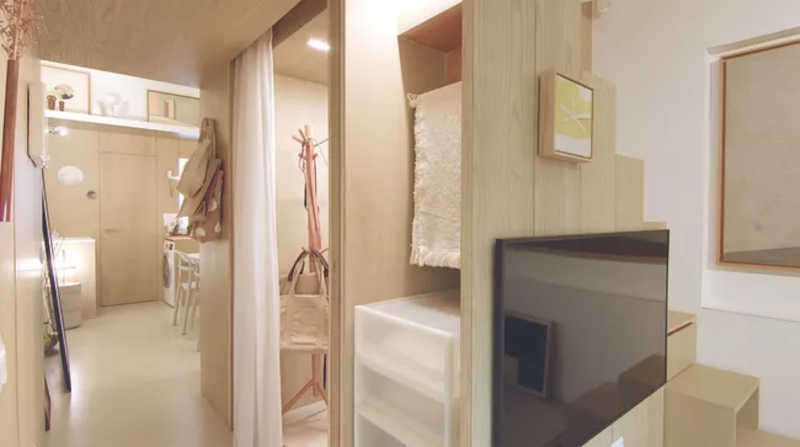
- Back downstairs, and still on the residential side, we come into a storage zone that has been carved out of the wooden “space marker.”
-
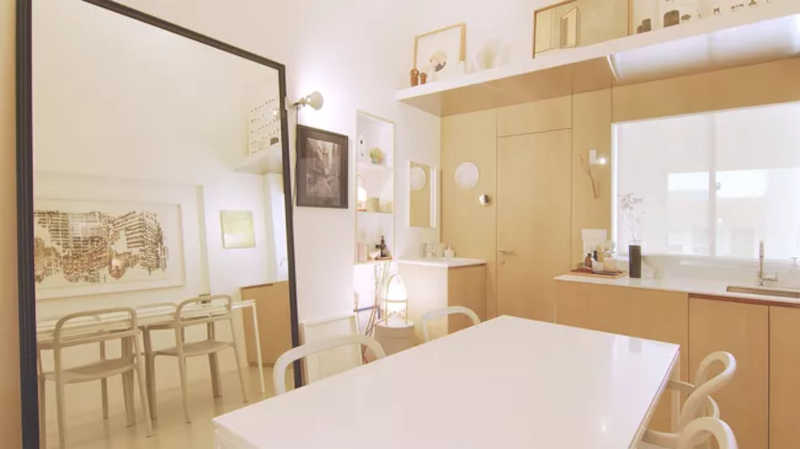
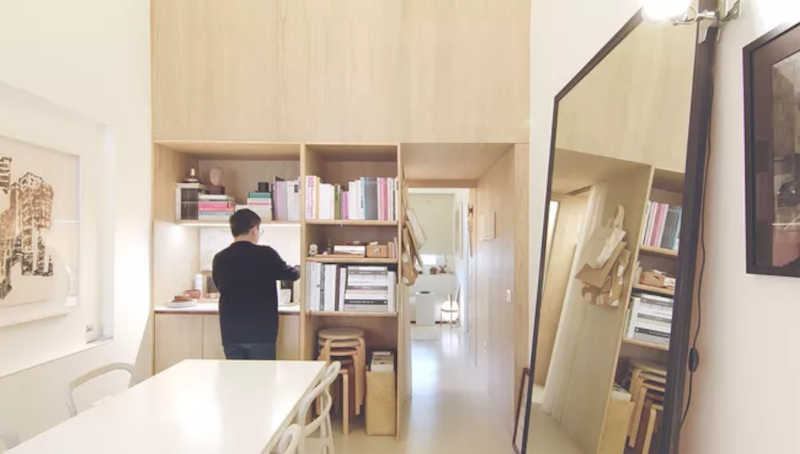
- Past this storage area is the dining room, which can also function as a spillover space for the office for client conferences.
-
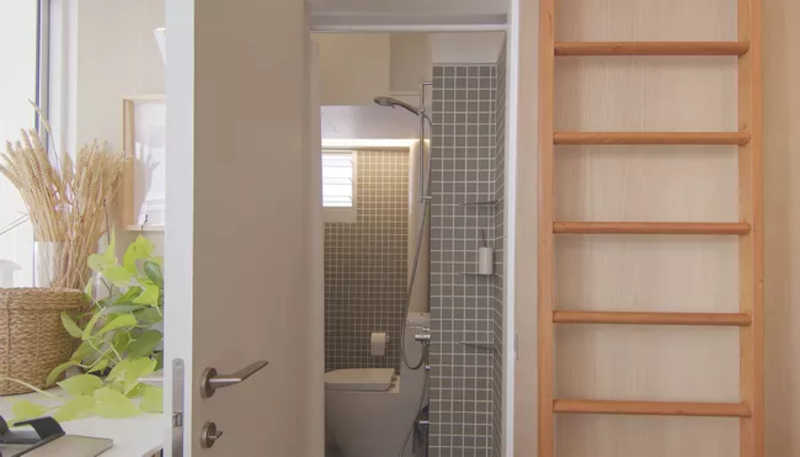
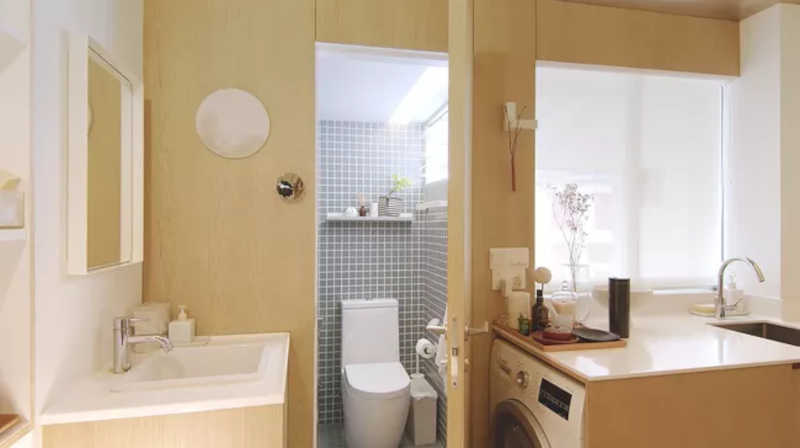
- The door at the rear leads to a small bathroom, equipped with a toilet and shower, with the sink and vanity located outside.
-
- On the other side of the kitchen, we have a series of cabinets and a nook for the coffee machine, mini-refrigerator, and microwave.
-
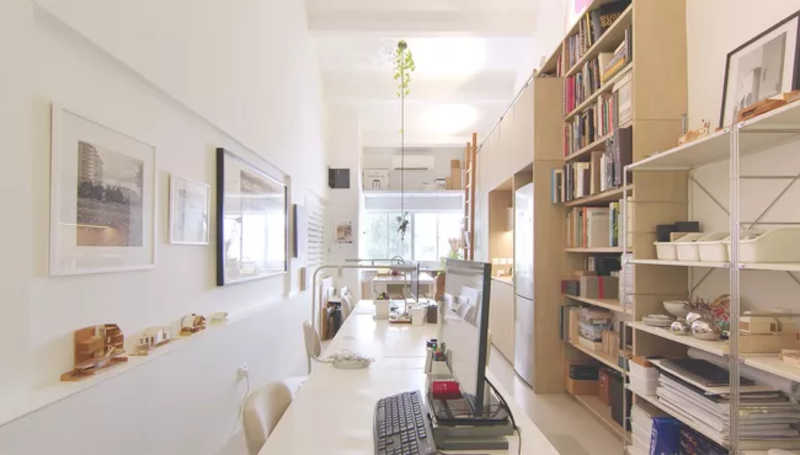
- On the other side of the “space marker” we find the main office space.
-
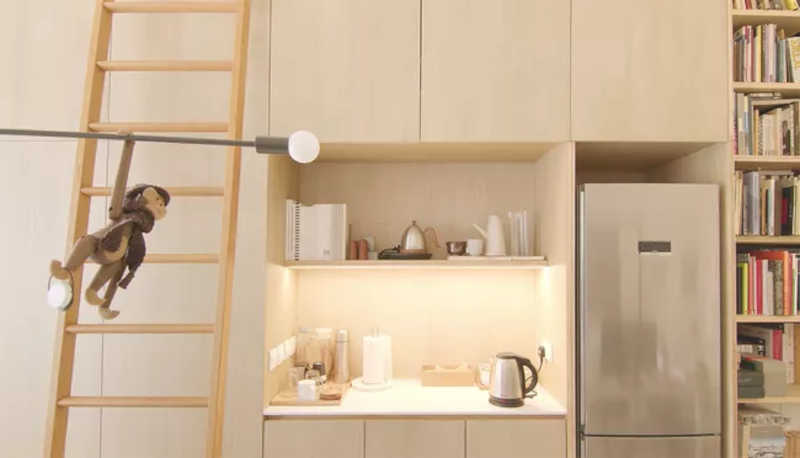
- The oak-clad “space marker” makes its presence felt here as a place to store things, in addition to nooks for a larger refrigerator, and yet another tea and coffee station.
-
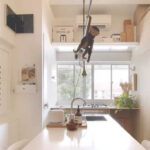
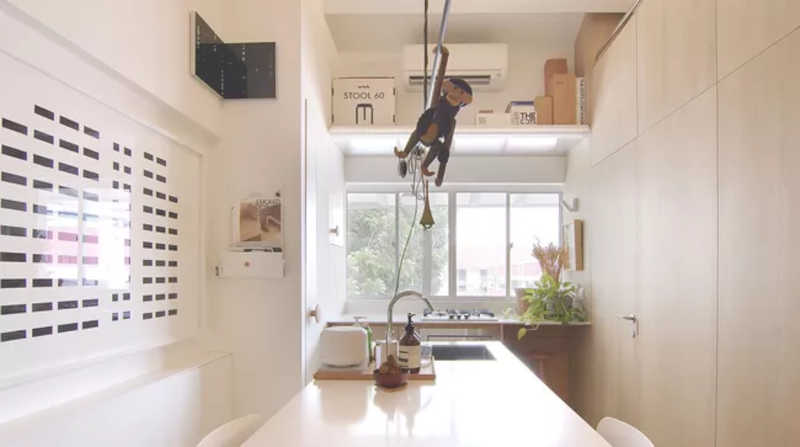
- At the very rear of this space, there is a separate kitchen island with a built-in sink, a gas stovetop, and a microwave oven. This zone provides a space for employees to have lunch or an informal chat.
-
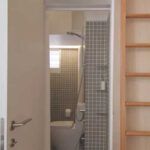
- There is a hidden door in the “space marker” here that gives access to the office bathroom, which includes a toilet, sink, and shower.