Architects design residential apartments for boomer market
MELBOURNE: An architect is delivering a brief to build downtown residential apartments for the aspirational boomer market.
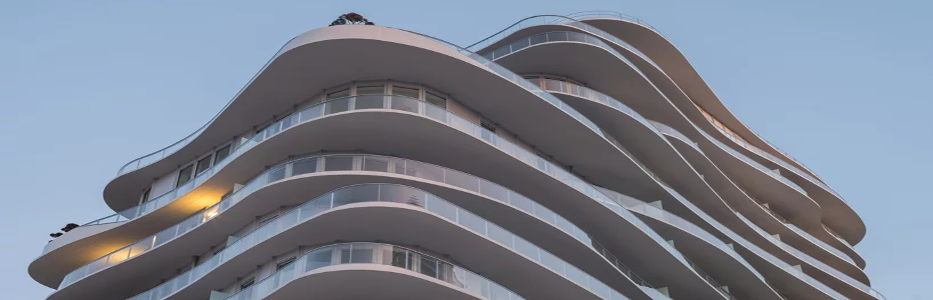
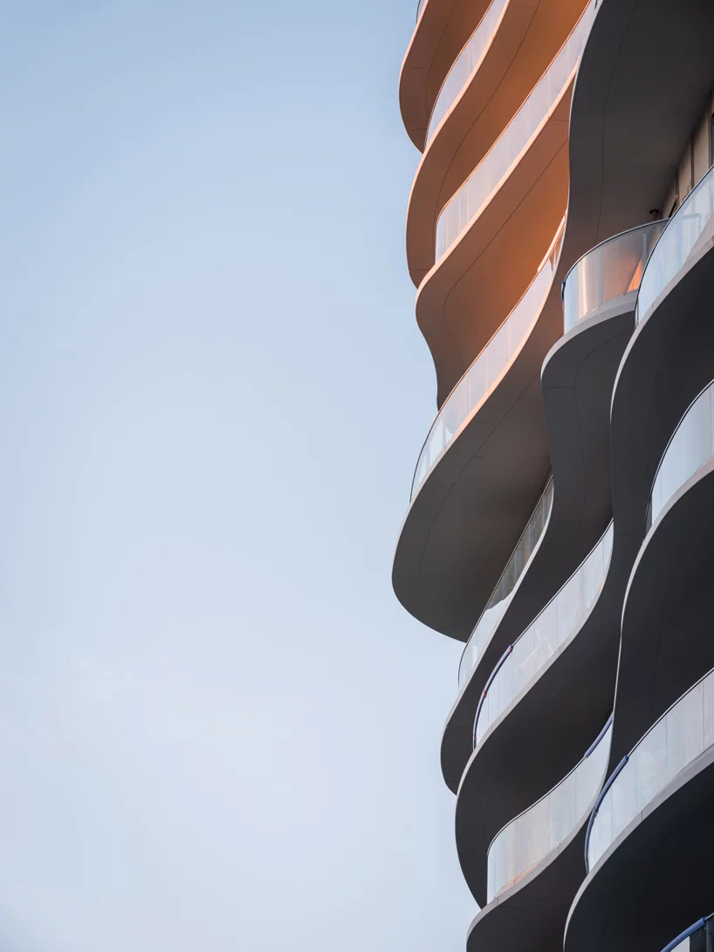
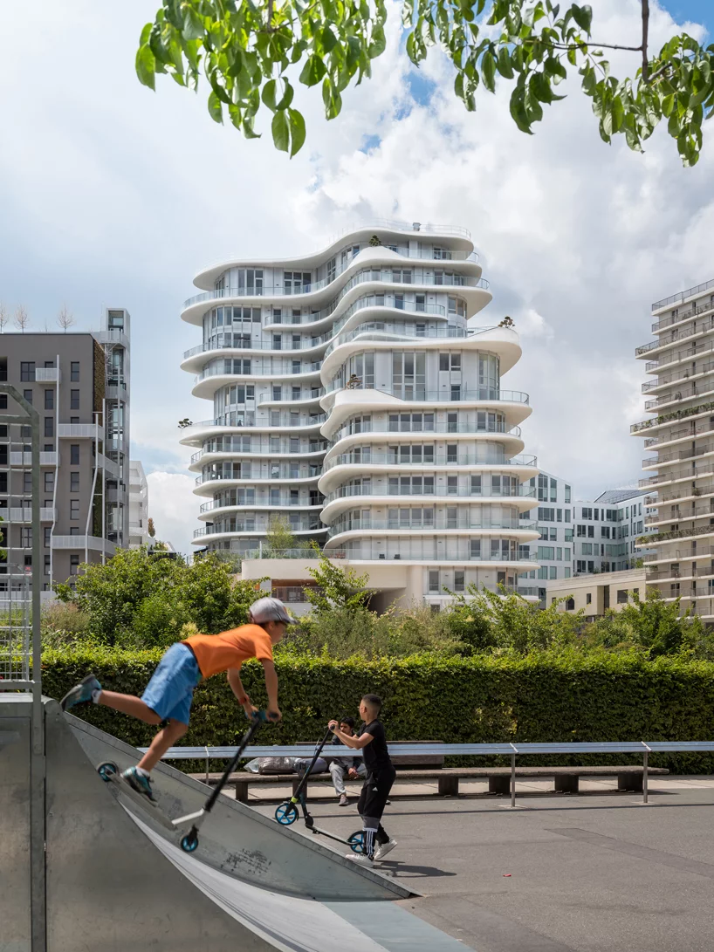
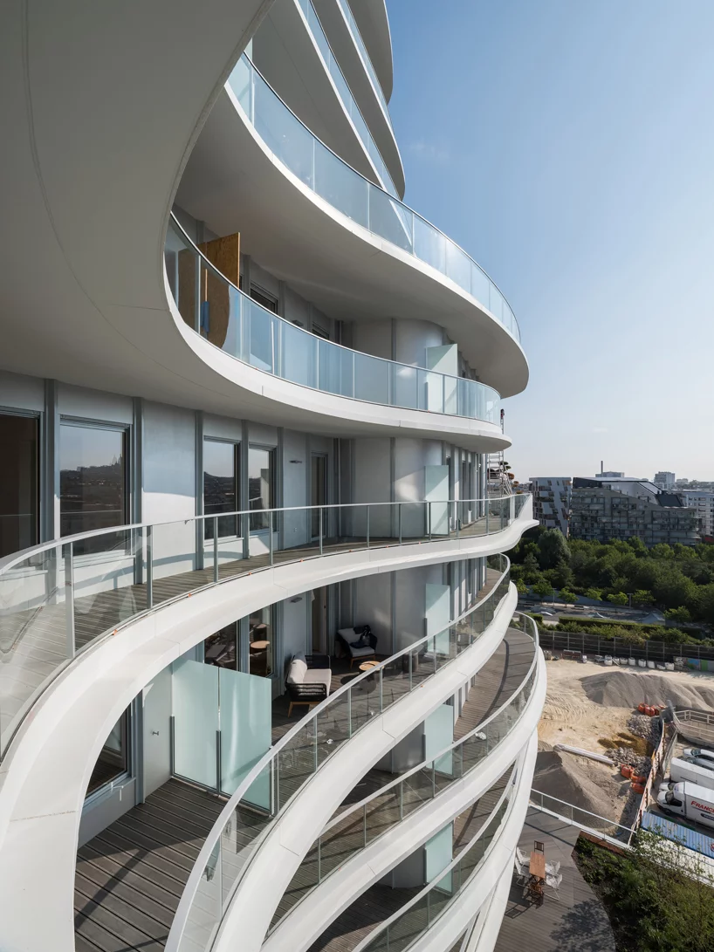
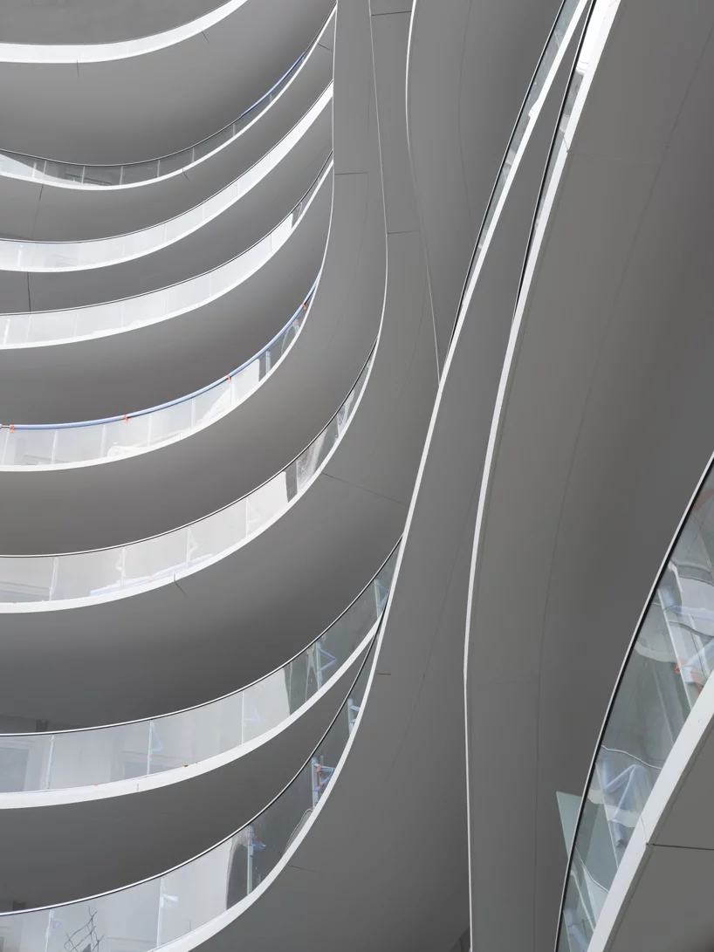
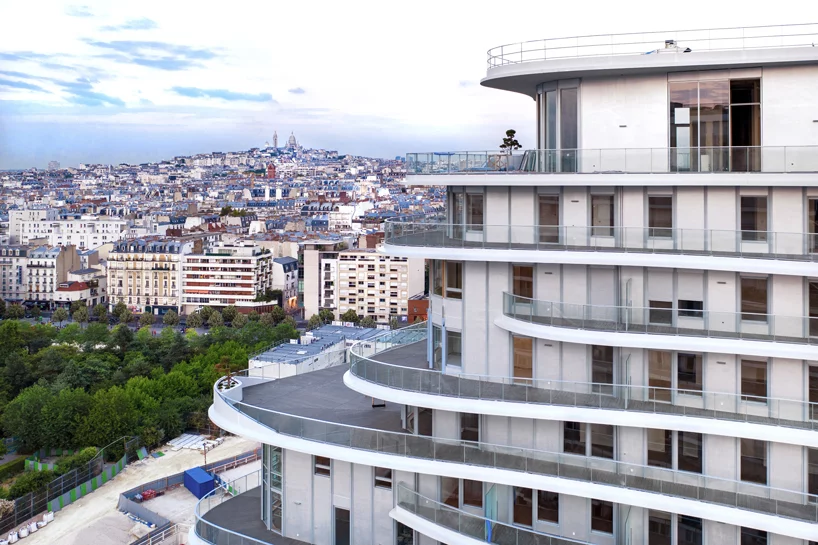
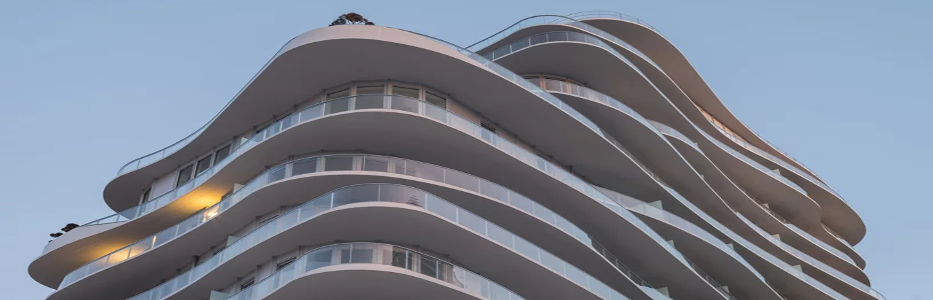
MAD architects is close to completing the ‘UNIC’ residential complex in Paris‘ 17th arrondissement. After winning an international design competition in 2012, the scheme has been developed in collaboration with local French firm Biecher Architectes and is expected to be completed in September 2019. Characterized by a sinuous, undulating form, the building forms part of a mixed-use masterplan in the burgeoning Clichy-Batignolles district.
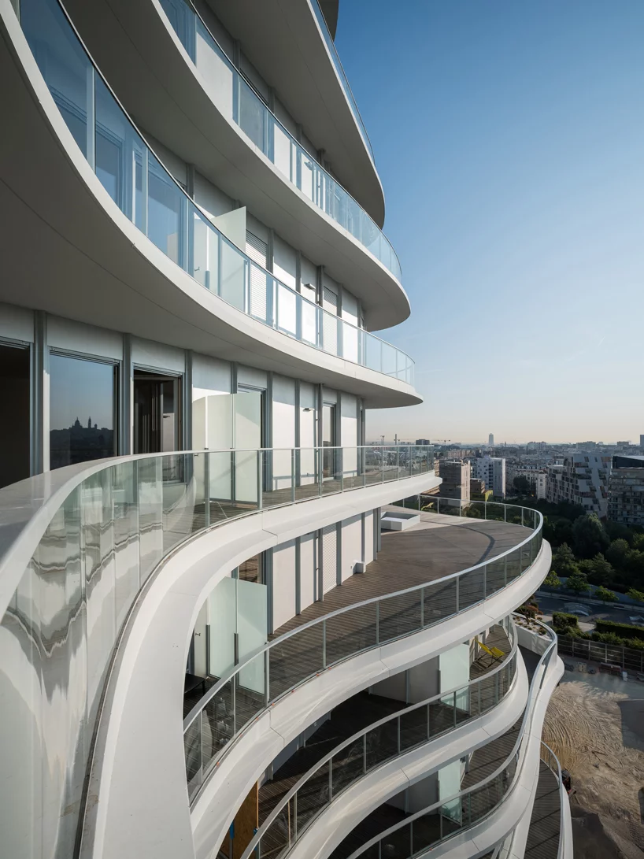
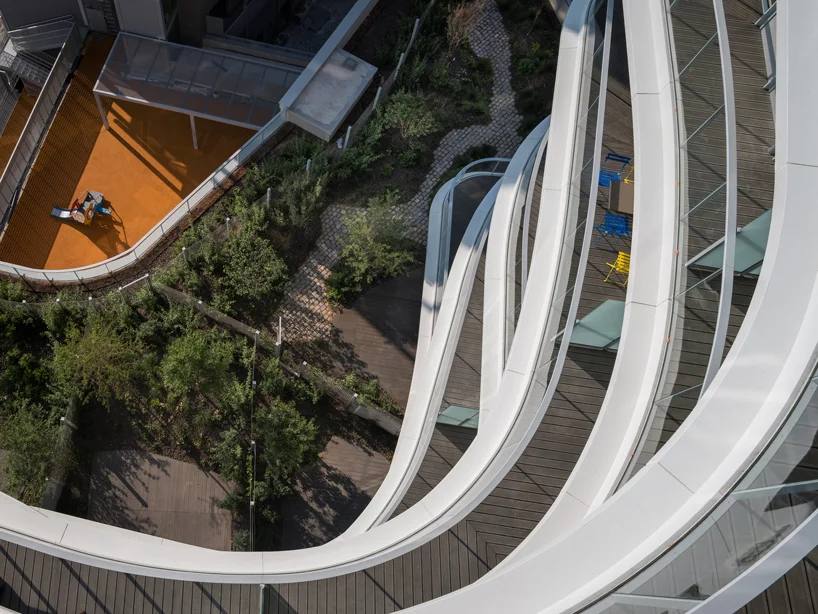
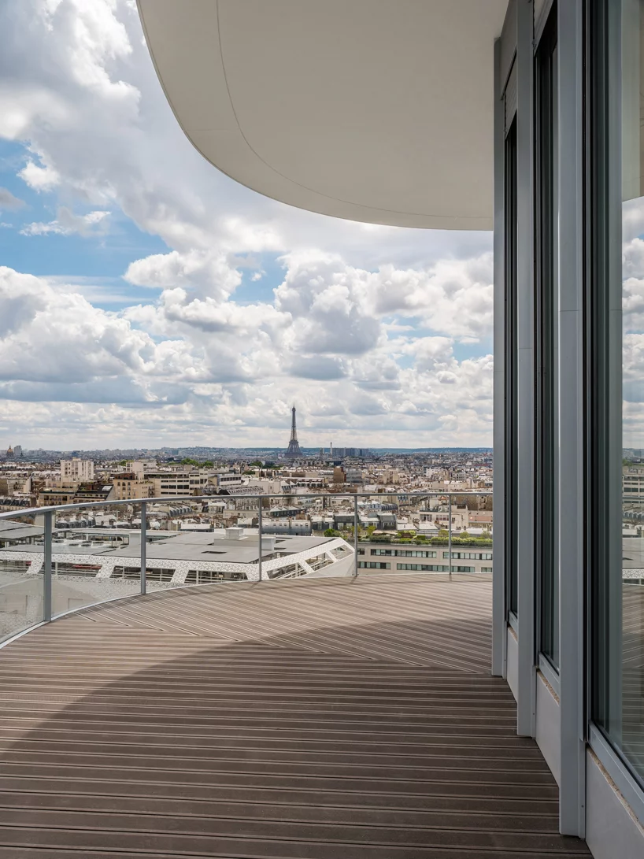
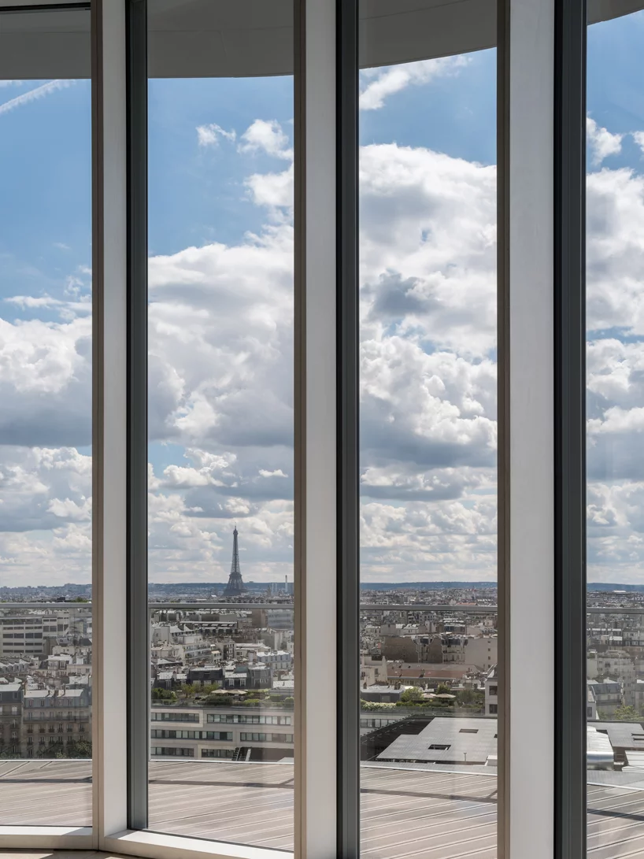
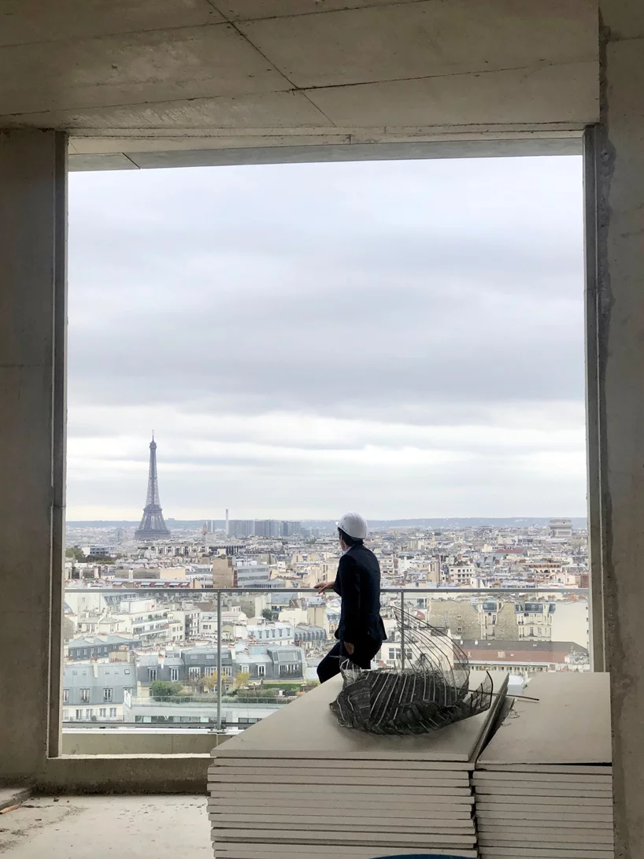
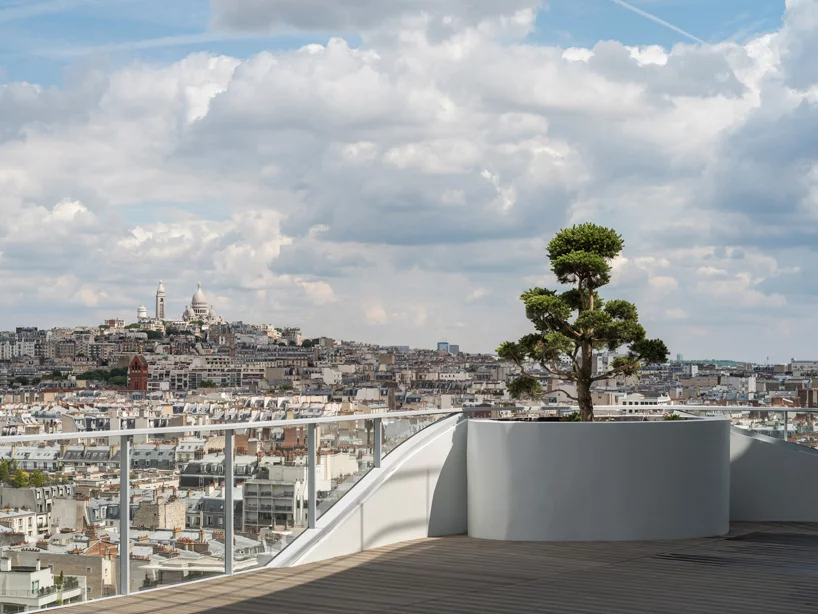
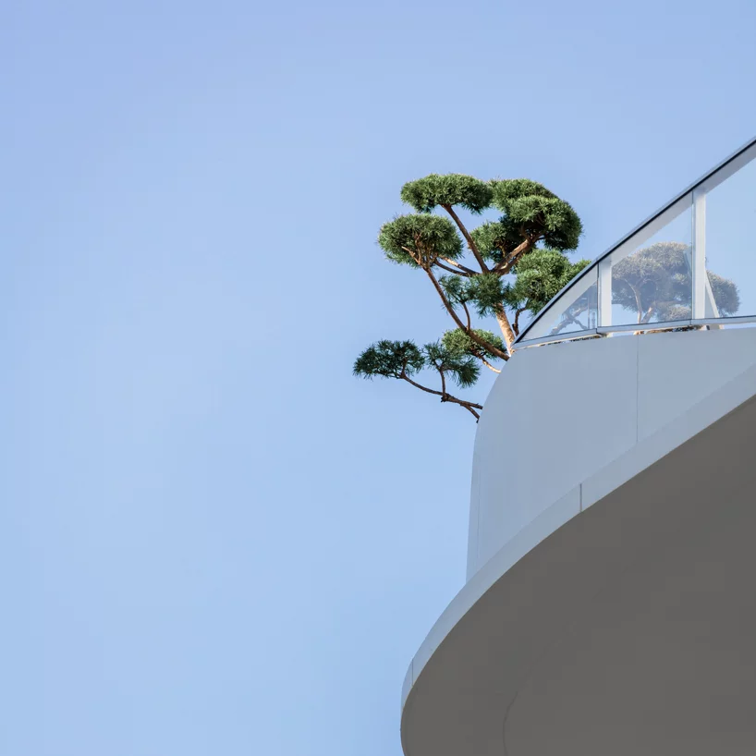
UNIC is situated in the midst of the typically Parisian Haussmann apartment blocks, but unlike the formal architecture, MAD‘s design takes on an organic shape in a bid to weave an element of nature into the urban fabric. To form a connection with the adjacent park, the complex is designed with a series of rounded terraces, extending the green space into homes and giving the building an overall dynamic aesthetic. The terraces also function to open the interior spaces up to the outdoors, bringing in an abundance of natural light and providing residents with impressive views over the city skyline and iconic Eiffel tower.
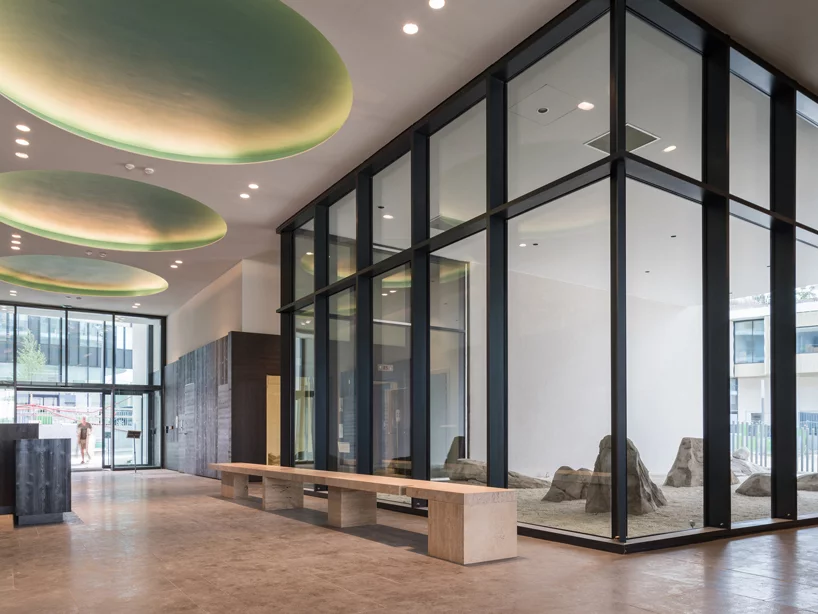
In addition to providing apartments, the 50-meter tall structure is also planned to include a kindergarten, retail spaces, and other community resources on the ground floor. Residents will also be well-connected to the rest of the city by the integration of a metro station. In essence, by working with residents and focusing on bringing green areas into the building, UNIC provides optimum living spaces by constructing a building that blurs the line between architecture and nature.