Authorities move to support ‘tiny’ second granny flat homes
LONDON: There is a growing trend to allow the construction of granny flats, laneway housing and tiny units.
A Geelong homeowner’s plans to shave off a 6.8m-wide slice of their property to build a unique second home is set to be given the green-light by the city.
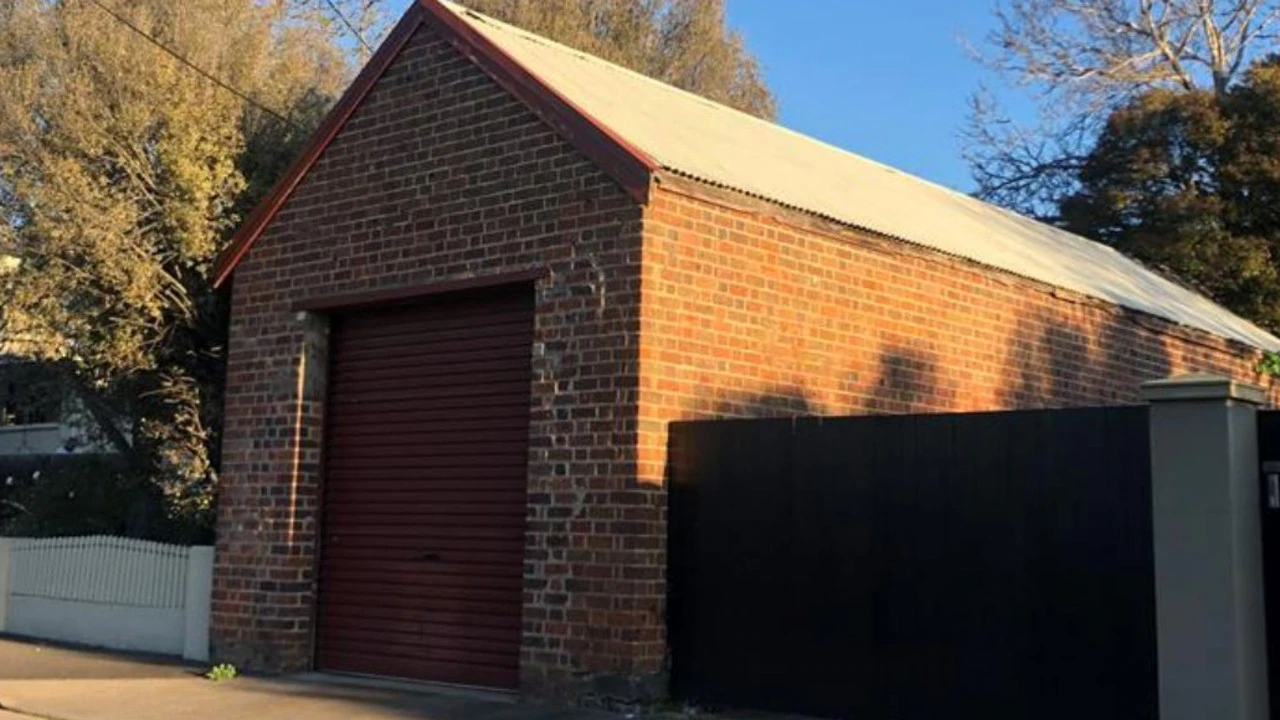
The City of Greater Geelong’s Planning Committee will meet next week to vote on a recommendation to approve a planning application to partially demolish a Stephen St, Newtown garage to make way for a skinny two-storey house.
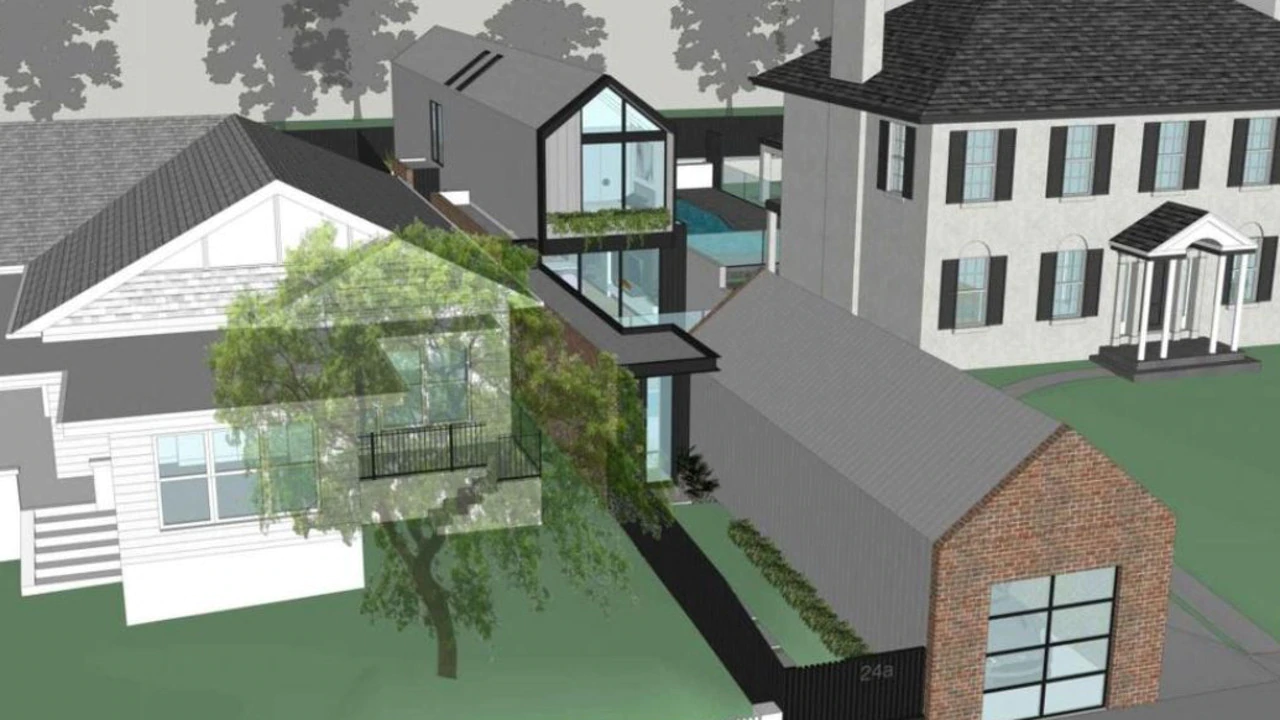
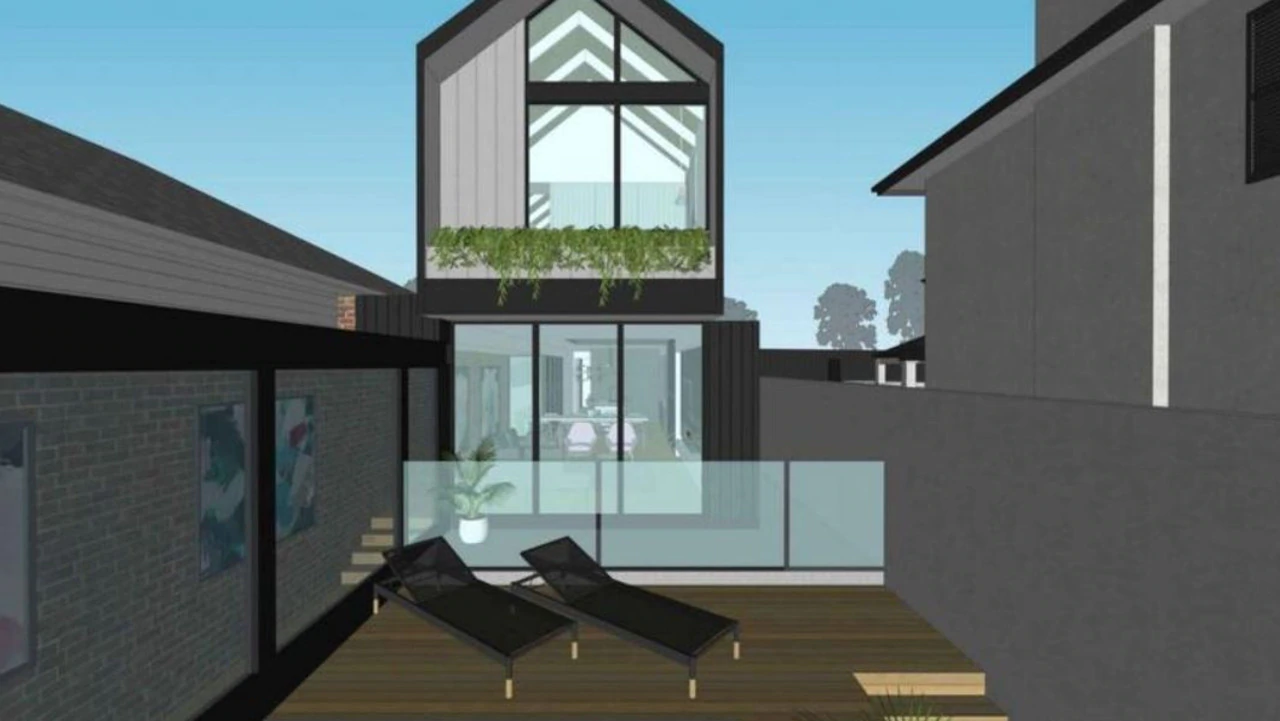
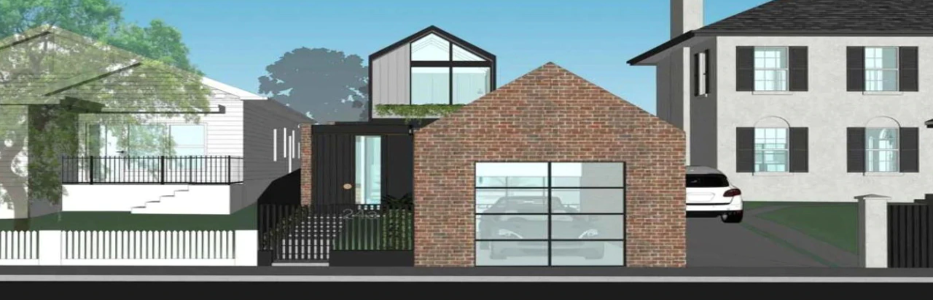
The $250,000 proposal includes three bedrooms, a two-car garage at the front of the property and 6sq m pool separating the garage and house, with a land frontage of 6.8m, length of 42.8m and maximum height of 7.3m.
A city report deemed the proposal “acceptable” after considering eight objections received during a public notice period earlier this year.
“The objections received relate to neighbourhood character and heritage issues, Clause 54 issues including overshadowing, overlooking, and site coverage, traffic and concern that the proposal may create a precedent for other sites within the area,” the report noted.
One objection complained the development would be an “eye sore” for the street, and that the $250,000 price tag “does not earmark it as a quality development”.
The planning report responded that the cost of the development was not relevant to its planning assessment, and that the design and materials were considered acceptable.
Plans for the proposal released in July noted “the existing building on the land has both heritage value and sentimental value to the owner and therefore only a very small part at the rear of the building as well as one side wall and the front roller door is proposed to be demolished”.
“This is required to enable the connection through the building and assist with the structural side of the building.
“The dwelling is to contain an open plan kitchen, living, dining area as well as one bedroom, bathroom and laundry at the ground floor. The upper floor is proposed to contain two bedrooms, a study, bathroom and a retreat.”
The house is listed in the Newtown West Heritage Area, and will require a permit for some of the works.
“It is considered the proposal has been designed to ensure it does not detrimentally impact on the heritage significance of the precinct. The dwelling has also been well setback from the frontage to ensure it is not highly visible from the street,” planning documents noted.