Best affordable seniors housing design for Global Awards shortlisted
LONDON: The shortlist for the best affordable seniors housing design has been declared.
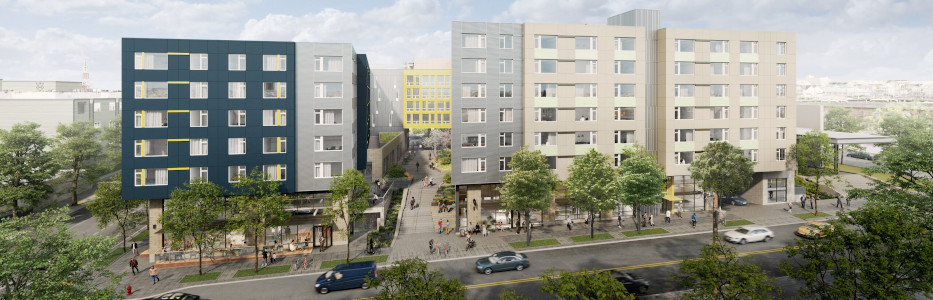
Over 250 designs have been considered by the awards secretariat. One of the finalists in this category is shown above.
Cedar Crossing, a vibrant transit-oriented development (TOD) located steps away from Roosevelt Link Light Rail Station in Seattle, is a transformative project that combines low-cost public transportation with affordable housing. Designed by VIA—A Perkins Eastman Studio—in collaboration with Bellwether Housing and Mercy Housing, two affordable housing developers and owners, Cedar Crossing focuses on families and individuals who earn less than 60% of AMI.
The fact that Sound Transit, the Central Puget Sound Regional Transit Authority, offered the property at a discounted price contributed greatly to making this dream project a reality. Susan Boyd, CEO of Bellwether Housing, describes it as “Seattle’s commitment to an inclusive and just community.” With 254 apartments, including 91 two- and three-bedroom units, Cedar Crossing, which opened last summer, is one of Seattle’s largest 100% affordable housing projects.
Following dozens of community workshops held during the TOD’s planning stages, Sound Transit made a pivotal decision, at the stakeholders’ request, to move Roosevelt Link Light Rail Station, originally planned for a site beneath a nearby freeway, to a central location in the Roosevelt neighborhood—literally next door to Cedar Crossing. With this move, two of the project’s main goals were in sight: walkability and public transit accessibility. A community play area, a daycare, and early learning center that serves 68 students with a bicultural curriculum became part of the community too. Seattle Children’s Hospital and Mary’s Place, serving families with children who have experienced homelessness and have significant medical needs, also help make Cedar Crossing a safe place to live.
The Roosevelt Neighborhood Association and other local stakeholders wanted the site to be traversable and intimately engaged with the community, so a through-block crossing and grand outdoor staircase were designed to connect Cedar Crossing with the surrounding neighborhood. The design activates the perimeter and the interior of the block with retail, community spaces, and a plaza that has proven to be an inviting community draw.
Sustainable elements are woven throughout the overall design, including a rooftop solar array, Energy Star appliances, healthy interior finishes, a high-performance envelope, bike storage for every household, and two electric vehicle charging stations. These features, among others, helped Cedar Crossing meet the Washington State Evergreen Sustainable Development Standards. This thoughtfully planned complex provides affordable housing for more than 500 people.
The Global Award winner will be announced in November in London. (Globals)


