Best communal living design for Global Awards shortlisted
LOS ANGELES: The shortlist for the best communal living design has been declared.
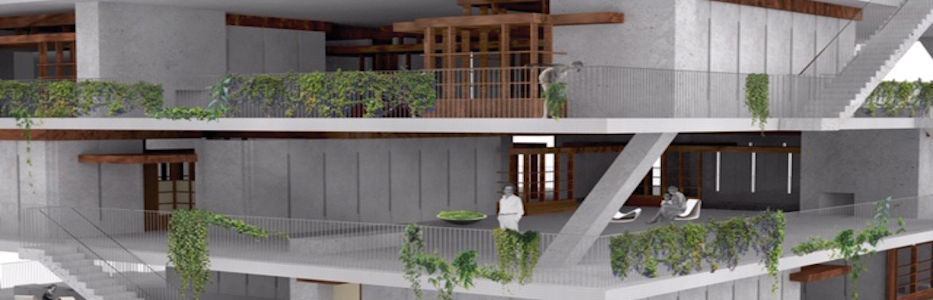
Over 250 designs have been considered by the awards secretariat. One of the finalists in this category is shown above.
The big idea: Inspired by the pinwheel floor plan of the landmark Schindler House in West Hollywood (designed in 1922 by architect Rudolph Schindler as an experiment in communal living), the design of this mid-rise building would allow residents to cross paths more frequently and socialize more easily during progressive dinners and studio crawls. The ground floor of the building would house a communal kitchen and a space for theater, music, and dance performances as well as storage areas for bicycles and shared electric vehicles.
Key features: The layout and orientation of units on each level would be determined by chance, a reference to the work of composer John Cage, a one-time Schindler House resident. Exterior staircases that double as diagonal structural supports would also be randomly placed, giving the facade an irregular appearance. Besides making it easy to walk throughout the building, the staircases would blur the boundary between public and private spaces.
The upside: “This concept allows for flexibility,” says architect Frank Escher. “This doesn’t mean you have to be able to reconfigure space; it means you can use a space for a variety of purposes. Each space could be used either communally or as private space.”
The Global Award winner will be announced in December in London. (Globals)
-

- Affordable housing concept design by Escher GuneWardena

-

- Affordable housing concept design by Escher GuneWardena