Best green building designs for Global Awards shortlisted
MELBOURNE: The shortlist for the best green building design has been declared.
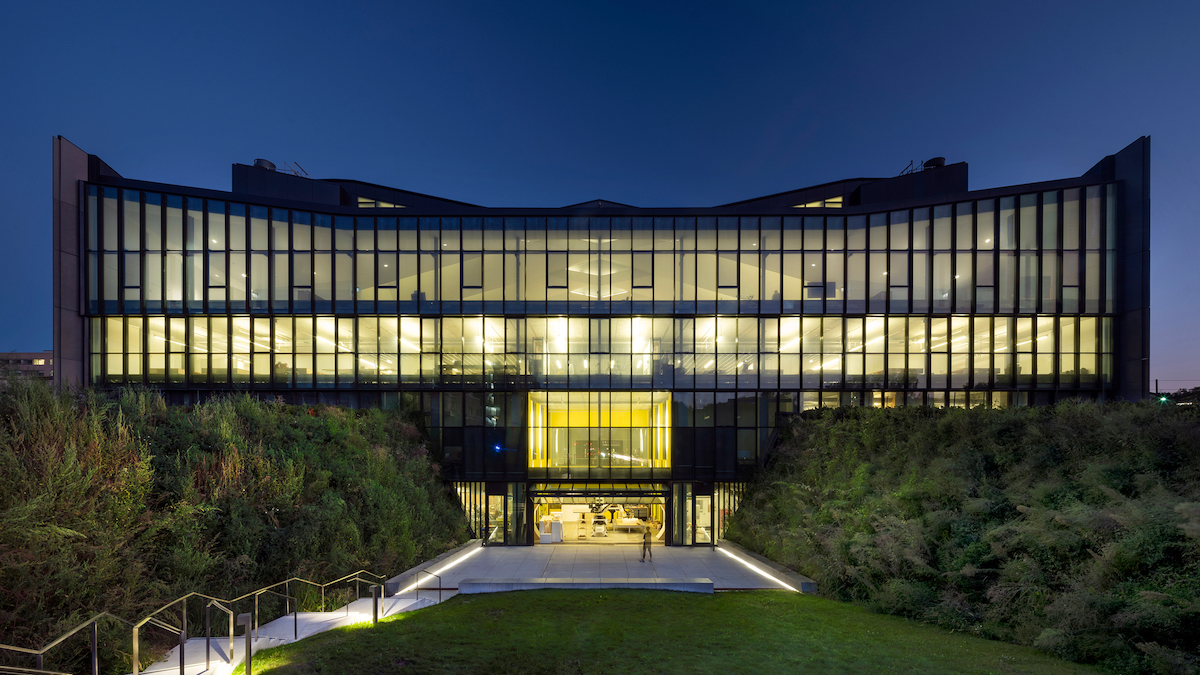
Over 169 designs have been considered by the awards secretariat. One of the finalists in this category is shown above.
The project objectives were twofold: (1) rehabilitate the landscape, historic Knox College architecture, and urban significance of Spadina Crescent (2) demonstrate DFALD’s objective of overt sustainability through the deployment of materials and systems to accommodate a program for studio space, workshops, classrooms, offices, a library, a cafe, a gallery, an auditorium, a Living Lab, a Fab Lab, a public amphitheater, and an event terrace. Design strategies were multifaceted to address environmental, economic, and social values. One example of this is the new, dynamic ceiling on the third floor of the new addition. Using the cantilevered structural logic of the Firth of Forth Bridge, the ceiling of the studio is shaped to integrate daylighting, hydrological control, and structural optimization, creating a desirable space that engages the senses while simultaneously saving energy and water and serving as a pedagogical tool. For years, many initiatives have attempted to preserve, reuse, and repurpose One Spadina Crescent. This project has revived the site and offers a north face for the first time in its history. The preservation of the north addition will have value in how it establishes a dialogue with the urban and campus context and serves as a critical piece of infrastructure for the city of Toronto.
The Global Award winner will be announced in June in London. (Globals)