Best passive social designs for Global Awards shortlisted
MELBOURNE: The shortlist for the best passive social housing design has been declared.
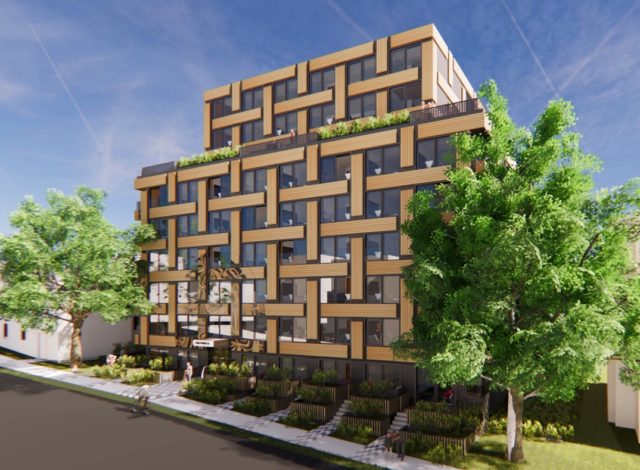
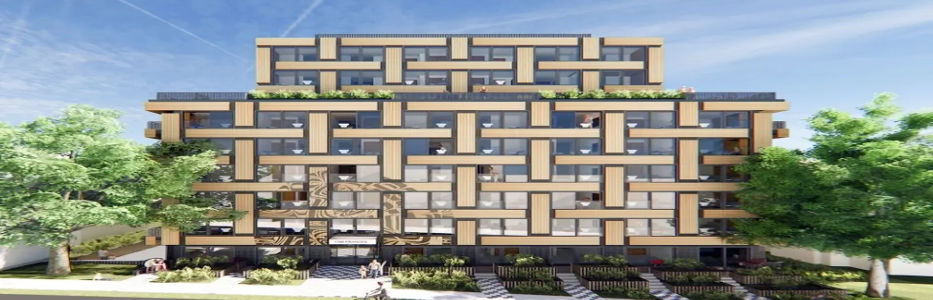
Over 250 designs have been considered by the awards secretariat. One of the finalists in this category is shown above.
A new social housing development for indigenous First Nations peoples has just been revealed for Vancouver.
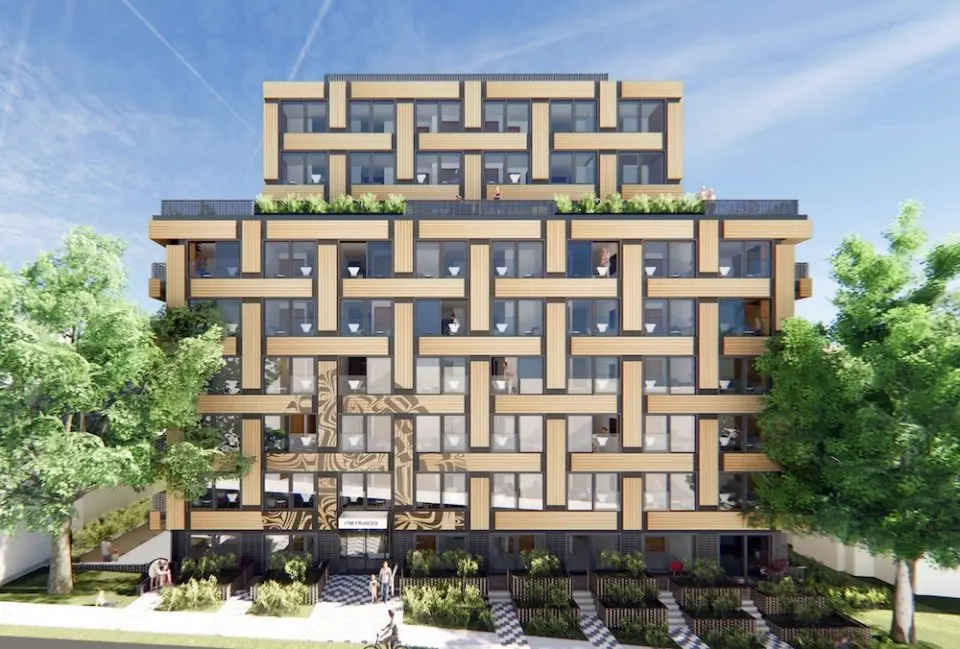
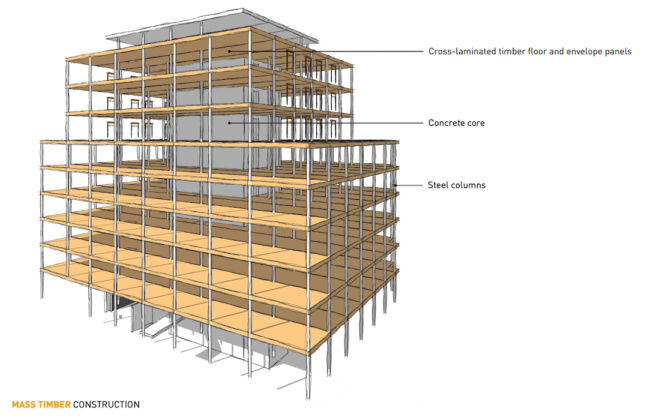
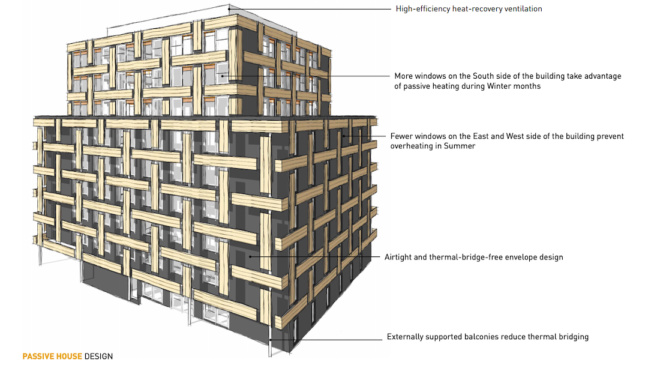
1766 Frances Street—designed by the Vancouver-based GBL Architects and funded by the nonprofit M’akola Development Services—has a lot more going for it than the basketweave-inspired facade. If completed as proposed, the building would be passive house-certified and rise via a mix of steel framing and exposed cross-laminated timber (CLT) floor plates, with more CLT panels used to clad the envelope and give the building its distinctive look.
The nine-story, 88-foot-tall development is slated to hold 84 units across 84,472 square feet specifically for Indigenous residents, and will replace a three-story, 36-unit social housing project that stood in the same spot before being damaged by fire in 2017; it too was set aside exclusively for Indigenous members of the community.
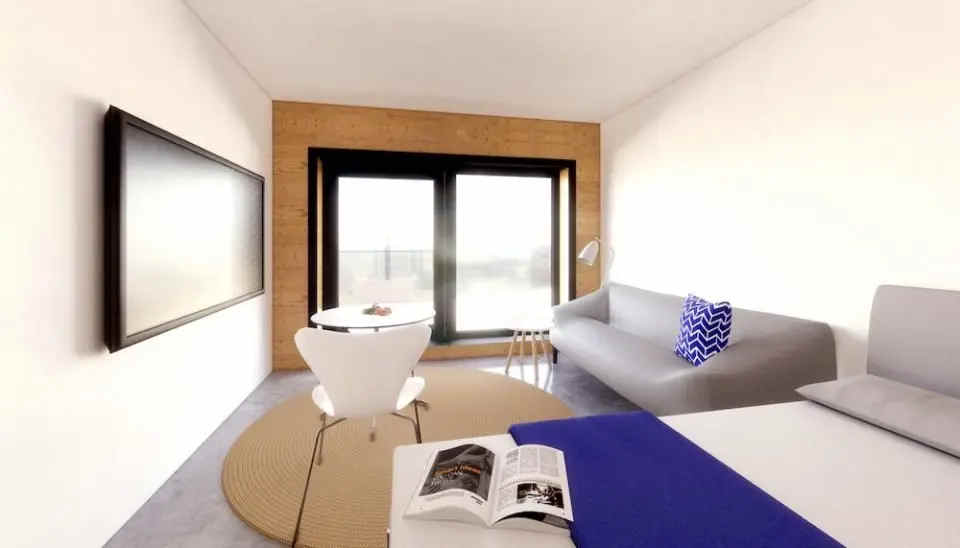
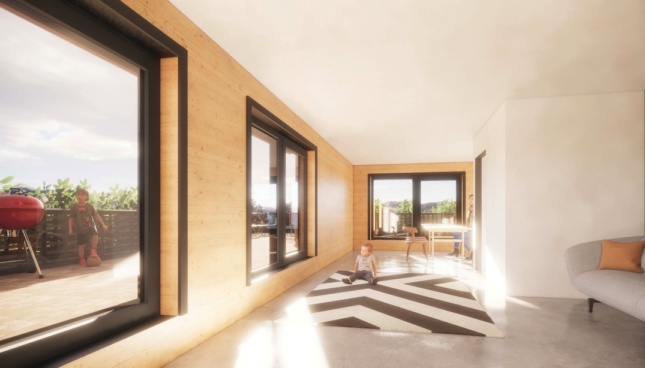
Of note from the renderings is the seventh-floor setback that will serve as an amenity space and patio for residents (further reinforcing the basket shape), and exposed CLT interior wall paneling. The zigzagging pavers around the building and panel arrangements reference the “Coast Salish Peoples basket weaving tradition,” according to GBL Architects. The CLT panels on the facade that make up the “weave” itself will cleverly mask balconies and help reduce thermal bridging by not actually touching the envelope.
The building will also hold a 25-car underground garage and space for 96 bicycles.
The Global Award winner will be announced in December in London. (Globals)