Best social housing community design for Global Awards shortlisted
LONDON: The shortlist for the best social housing community design has been declared.
Over 250 designs have been considered by the awards secretariat. One of the finalists in this category is shown above.
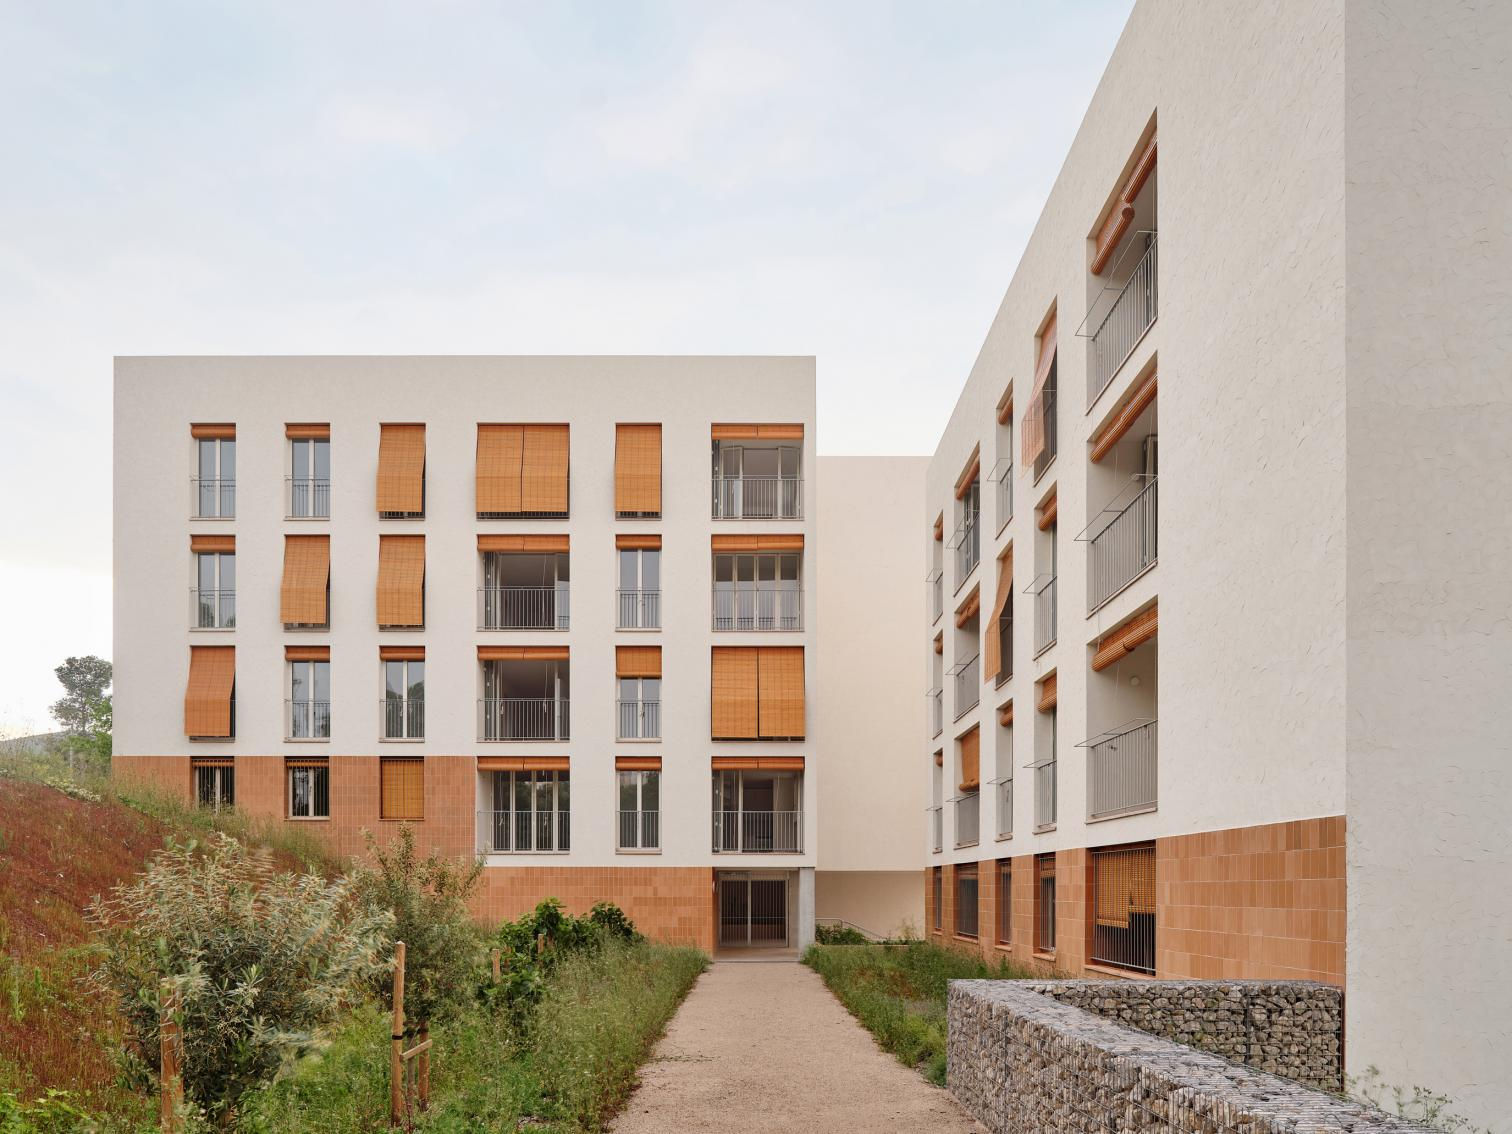
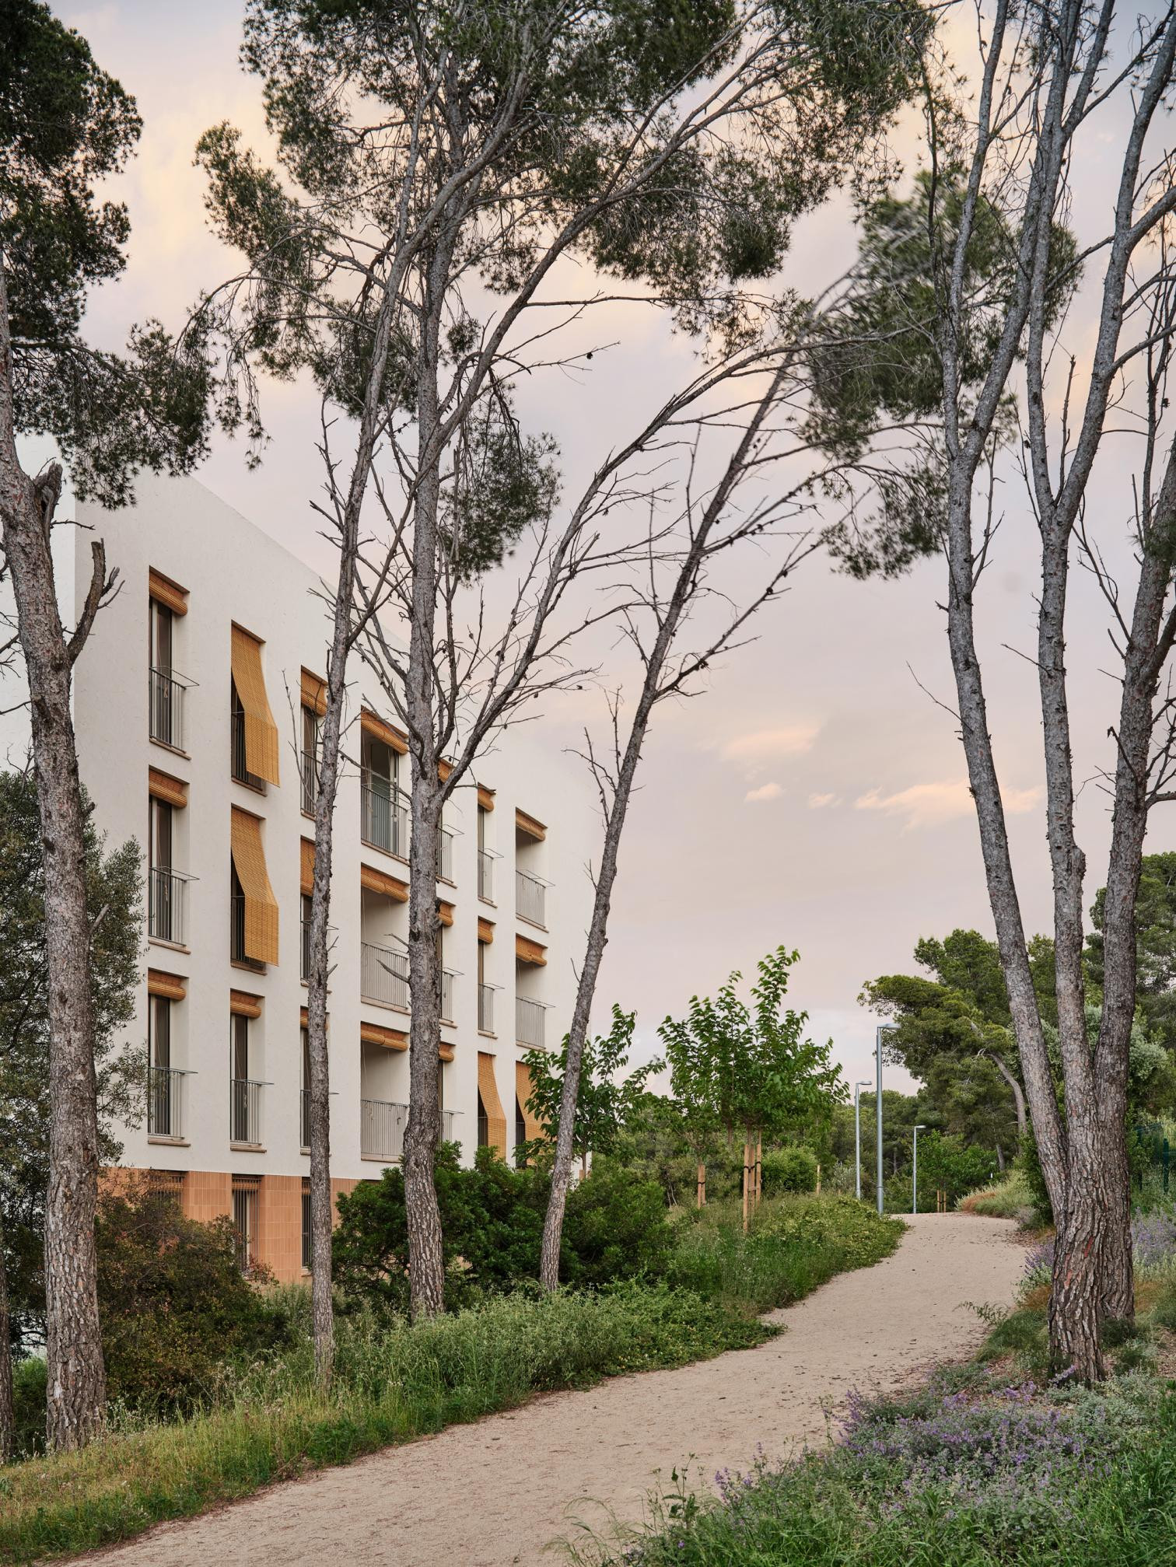
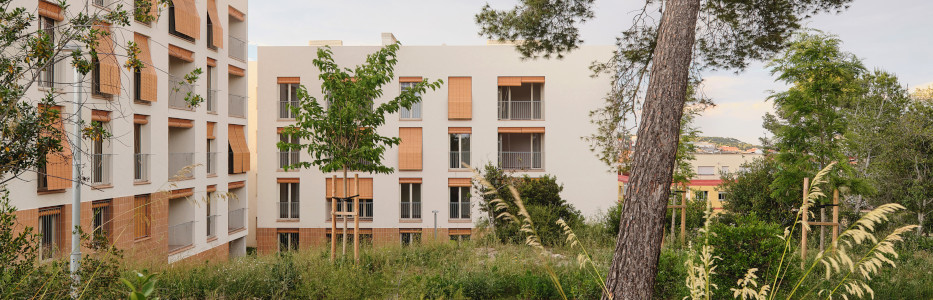
This residential project in Castelldefels fragments its volume for the sake of greater urban and visual permeability, enhancing the connection between the urban fabric and the pine forest next to it. The site’s intricate topography, with a level difference of up to 9 meters, is resolved by means of a stepped arrangement that adapts the building to the terrain.
With the objective of maximizing the number of apartments without compromising spatial quality, the complex is organized on the basis of an aggregation of eight flats per floor, allowing resolution with only two stairwells and thus optimizing usable area for the 72 homes. The typology, free of corridors and with a careful optimization of spaces, minimizes the material use, all the while maintaining a high level of livability.
The circulation cores are thought up as spaces of high environmental quality, thanks to four interlinked courtyards that provide the communal areas and all the units with natural light and cross ventilation. These courtyards turn the circulation zones into semi-outdoor areas that foster interaction among neighbors while serving as passive regulators of temperature. Overall, the project applies a comprehensive strategy of passive-energy efficiency, concentrating wet services around internal courtyards to minimize routes, consumption, and technical complexity.
The entrance areas play a double role: they are foyers, and also flexible spaces that can accommodate spontaneous activity and community encounters, thereby reinforcing social cohesion. The parking areas are thought up as recoverable spaces, featuring a natural ventilation system through ceramic lattices integrated into the facade.
The Global Award winner will be announced in December in London. (Globals)