Developer reveals designs for massive multigenerational community

CALIFORNIA: A new multigenerational community for 8000 people will emphasis affordable housing and space that prioritises people over cars.
Google’s redesigned campus is getting closer to coming into view.
The search giant submitted an updated proposal to the City of Mountain View, California, along with a set of new renders showing what it could look like.
Its new campus will cover a sprawling space of 3.12 million square feet, in addition to 400,000 square feet of retail space, 8,000 new homes and 35 acres of public areas.
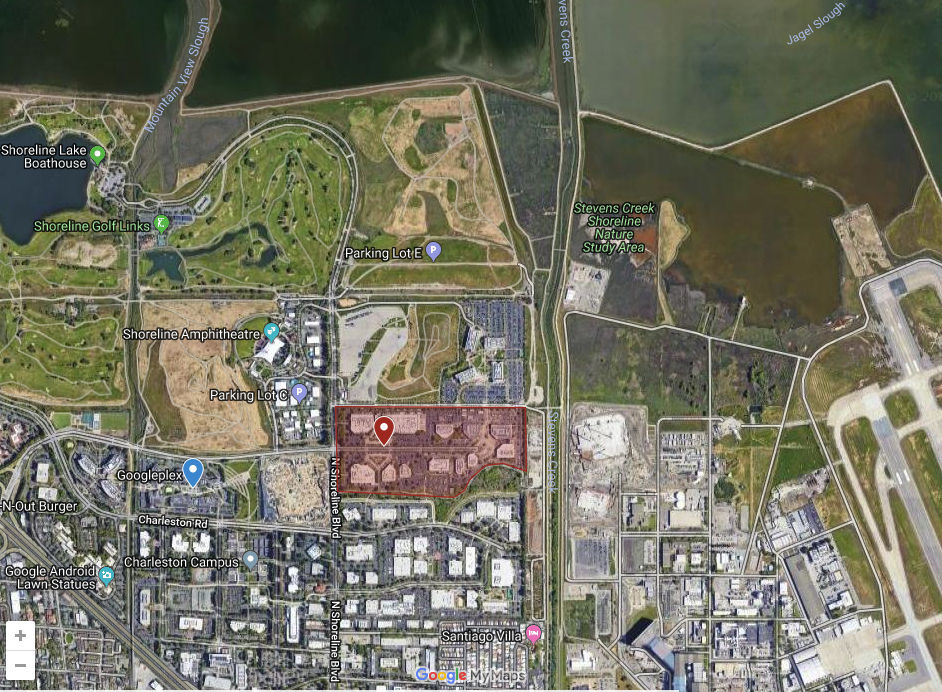
The campus would be located in the North Bayshore neighborhood of Mountain View, according to the proposal.
A major goal of the campus’ construction is to build affordable housing.
Up to 9,850 housing units have been approved as part of the plan, with 20 percent being classified as affordable units.
The proposal states that individuals making $44,00 per year would be able to afford living in the cheaper units.
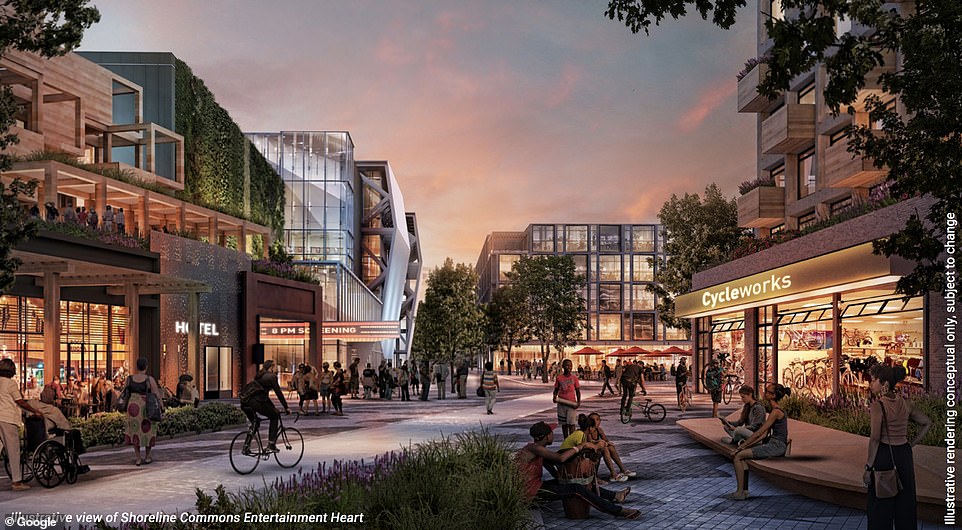
Beyond housing and office space, the campus will also include plenty of retail promenades and parks.
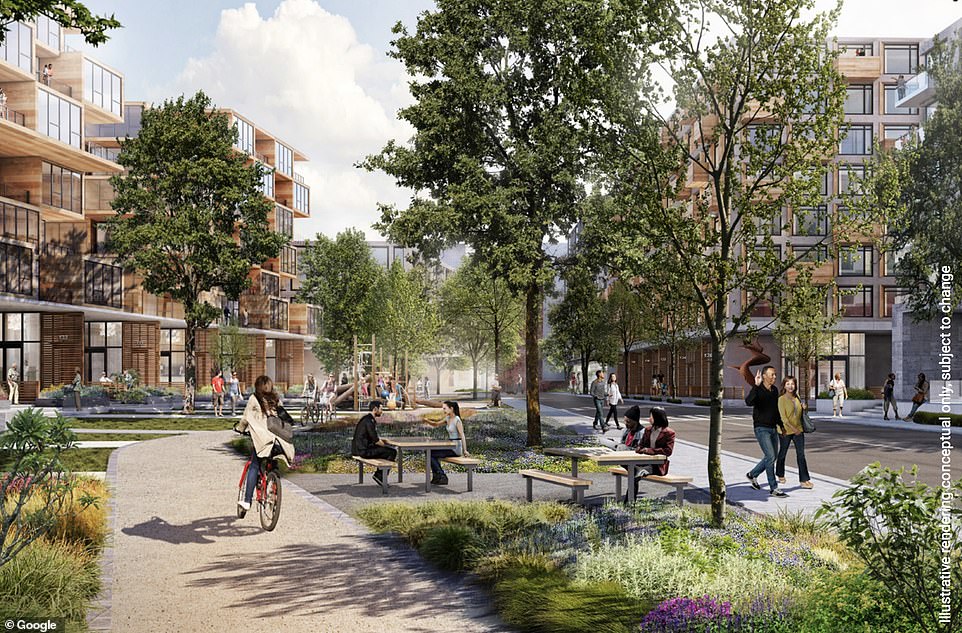
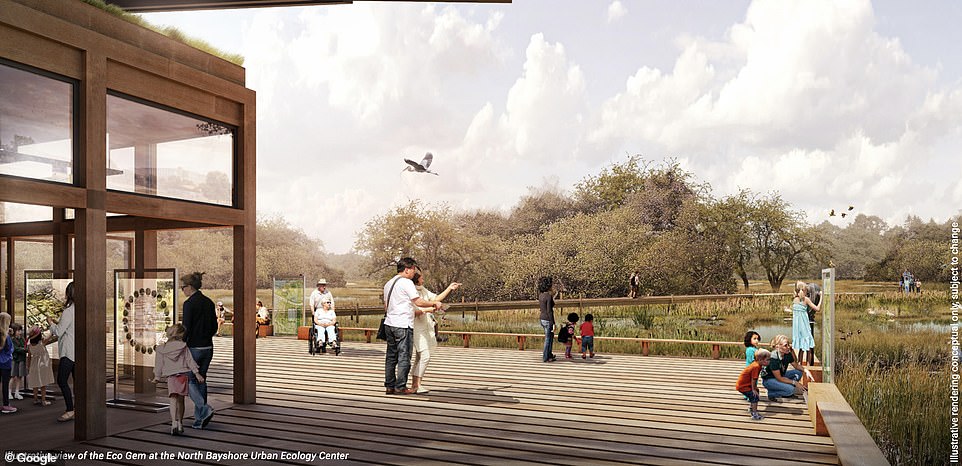
Roughly 32 percent of the area would be open space such as parks.
The 400,000-square feet of retail space would include things spotted in the renders like movie theaters, cafes, gyms and other stores.
Google said it has been in close communication with the city of Mountain View to develop the proposal.
‘We also want to see the area transformed into what the city calls ‘Complete Neighborhoods,’ with a focus on increasing housing options and creating great public places that prioritize people over cars,’ Michael Tymoff, Google’s Mountain View development director said.
In 2015, Google revealed it had plans for a new campus called Google Charleston East campus, which highlights a building that is two stories tall, that is 595,000 square feet and boasts petal-like canopy structure on the roof.
However, the design has been switched, as Google swapped real estate with LinkedIn last year.
The new renders show bike paths, patios for lounging and still it seems a large portion has been set aside for vegetation.
There are countless open spaces, including a public plaza and ‘quieter and more intimate spaces for collaboration and private conversation.’
Not only is the rooftop decorative, it also regulates indoor climate, air quality and minimizes sound.
City officials will decide whether or not to move forward with the proposal in 2019.
That decision may depend on the number of affordable housing units ultimately constructed, Engadget noted.
The development is separate from Google’s other project, which seeks to build a futuristic new campus, called ‘Charleston East.’
It’s located next to Google’s current headquarters and features a massive, dome-like building.
Similar to Apple Park, the iPhone maker’s new high-tech headquarters, Charleston East will be able to regulate its internal climate, air quality and sound.
That space also includes plans to construct walking trails, public parks, a plaza and some retail spaces.
Google hopes that the campus will become a destination for locals, where they feel comfortable to roam the grounds and its sweeping green spaces, as well as food stalls interspersed throughout the campus.
Construction is well underway on the main building.
Originally, the firm said it would take just 30 months to complete the new campus in its entirety.