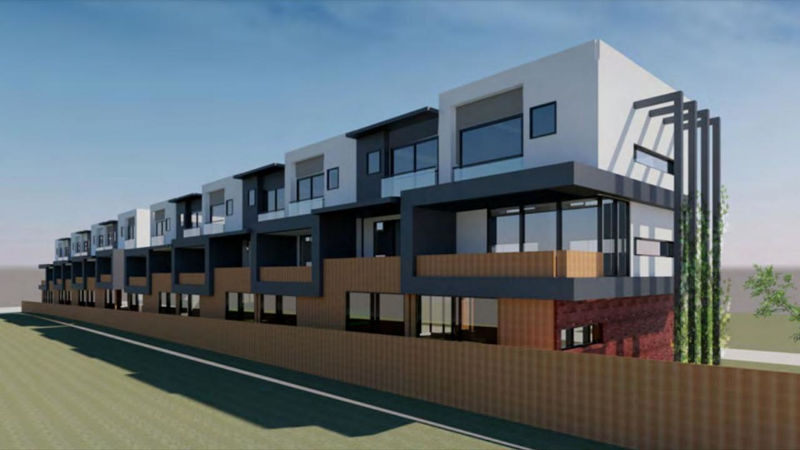
Developer unveils plan to build 14 three-storey downsizer units
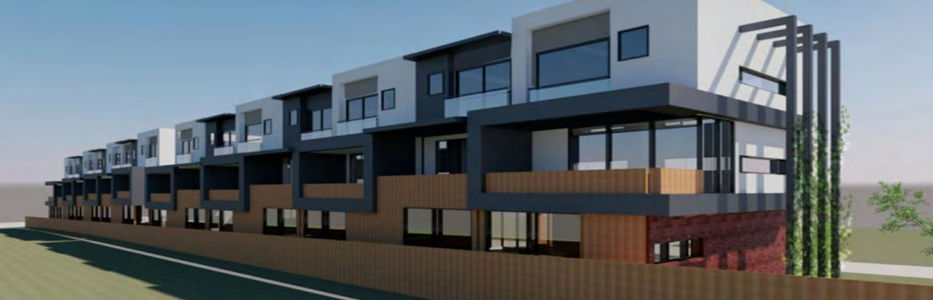
LONDON: A developer has unveiled a plan to build a series of low rise apartments for the downsizers market.
A planning application lodged with the City of Greater Geelong revealed the profitable plan to build 14 attached units on two vacant lots stretching between Latrobe Tce and McNicol St in Geelong West.
The 10m-tall units would be built between two neighbouring single-storey properties on Latrobe Tce, and a double-storey property and vacant block on McNicol St.
The McNicol St vacant block is approved for a three-storey residential apartment building comprising eight dwellings.
Plans for the 14 units show each would include a single-car garage, two bedrooms and a combined kitchen and living room space, all accessed via a common driveway.
Planning documents submitted by the applicants suggest the “higher-density” development fits with a city push to bolster infill development to provide further housing options for the region’s population boom.
“The Site is located within an identified “Increased Housing Diversity Area”, earmarked for “high and medium density housing”, as per the below extract from the Geelong Settlement Strategy and as per Council’s Housing Diversity Strategy (2007),” the planning report noted.
“While yet to be endorsed by Council, the Draft Pakington Street (Geelong West) & Gordon Ave Urban Design Framework (‘UDF’) sets out Council’s aims to rejuvenate, drive investment and increase housing opportunity in this precinct by providing housing and commercial development at a higher density.
“In its current form, the UDF encourages building heights of up to 10-storeys at the intersection of Gordon Ave and Latrobe Terrace, approximately 50m to the north of the Site …”
The planning application will remain open for public comment until July 14.
-
- Artist’s impressions of the proposed La Trobe Tce unit development
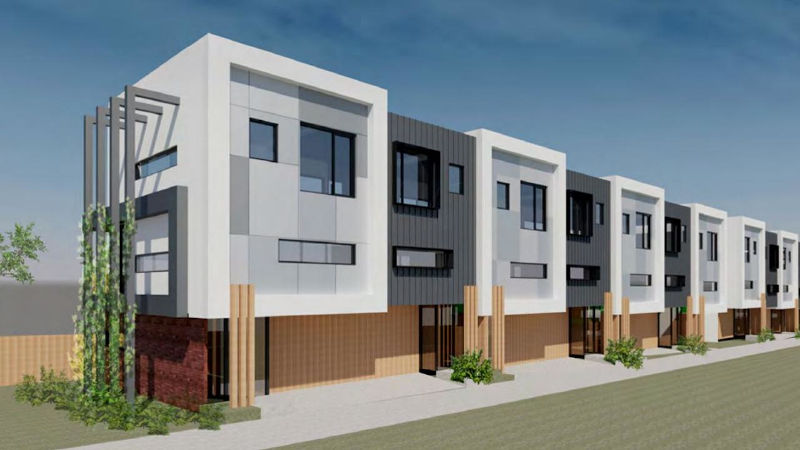
-
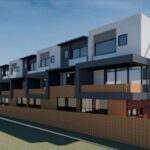
- Artist’s impressions of the proposed La Trobe Tce unit development