Easy-to-build home designs to keep costs lower
LONDON: Shaun Carter has spent the past 2½ years getting permission to build a new house and he’s not there yet.
The director of architecture firm Carter Williamson spent 12 months preparing a client’s application for Inner West Council, waited nine months for the council to effectively refuse it and then another seven months to take the case to the Land and Environment Court.
Carter and his client have waited four weeks since the hearing, at which the superior court reserved judgment. He expects to wait another four weeks for an outcome in a stoush that sums up the difficulties of getting approval from Sydney councils for new housing.
“This was effectively a two-storey building with a third-storey room in the roof and they were going all biblical on it,” Carter said.
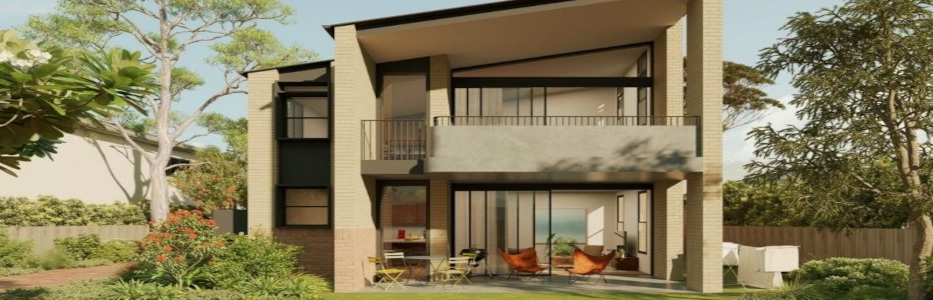
Tuesday’s launch of the NSW housing pattern book – a collection of eight pre-approved housing designs for low-rise terraces, townhouses and four-dwelling manor houses – that would be approved in 10 days and not be overruled by councils, is a way to avoid future gridlocks.
Carter, whose firm designed one of the two terrace home types in the pattern book, said the new policy was a leap forward to faster housing development and better-quality homes.
“We all worked really hard to make them beautiful but incredibly simple,” he said.
“If it is getting approval in 10 days, then the only question is how quickly you can organise yourself to get started.”
The new fast-track system, which deems any of the designs consumers download from the government website (initially for $1, rising to $1000 after six months) to comply with all planning rules, is due to be followed later this year by a similar set of patterns for mid-rise (three to six storeys).
“They’re housing designs that can accommodate a diversity of living arrangements and family situations,” said Qianyi Lim, a founder of Sibling Architecture, which designed a semi-detached pattern home – one of eight in the collection – with a front yard to encourage contact with the street, and a front-room space that could also be used as a garage.
“It’s housing that is also considerate to the surrounding context – making sure houses aren’t just internally focused, but looking at how they connect back to the street.”
Authorities in the two largest states are desperate to overcome entrenched affordability hurdles and the chronic undersupply of homes to house the rising population in a country that depends on immigration to keep the economy ticking over.
In February, Victoria introduced similar fast-track approvals for townhouses and buildings up to three storeys, following that in April with a regime for proposals between two and eight storeys.
It’s working. Analysis of Victorian planning data by consultancy Urbis shows a 42 per cent jump between April and June in the number of multi-dwelling applications.
“The carrot is in the pathway,” said Mick Meyer, Urbis’ director of urban planning in Victoria. “If they can make the pathway attractive, property developers will move forward.”
Taking the risk out of development was crucial, said Conrad Johnston, the director of Sydney firm Studio Johnston, which designed a manor house of four connected homes for the pattern book.“There’s a huge amount of risk in doing your own development,” Johnston said. “The real benefit is that it removes the risk. It’s a given they’ll get the outcome they want.”
The patterns were for easy-to-build buildings and that would keep costs lower, Carter said.
“The simplicity of the everyday materials you can find in Bunnings makes these houses easy to build. Whenever you put ease into the process, ease with planning and constructability, everything is going to be cheaper. It’s the hardness people charge for.”
Developers are pleased.
“The pattern book will slash development application assessment times,” said Tom Forrest, chief executive of the Urban Taskforce industry group. “It is particularly useful in the 172 town centres which have been nominated for low and medium density housing.”
The patterns have been designed with flexibility around conditions such as orientation, topography, shadowing and water run-off on a site.
“They’re definitely not cookie cutter,” said Grace Mortlock, a director of Other Architects, which, with NMBW Architecture Studio, came up with the other terrace design.
“If you need to move slightly away from one neighbour or have less overshadowing on another, it’s able to do that.”
But the plans offered certainty to both property owners and their neighbours about what would go up on any given site, Mortlock said.
Off-the-shelf plans aren’t a new idea. Popular Sydney suburbs including Paddington, Surry Hills, Balmain and Haberfield were pattern book suburbs from an earlier time, Carter said.
“The builders had the catalogues and you’d specify your terrace or bungalow from their catalogue. It’s back to the future.”
The biggest change the pattern book promised was shifting thinking around increased density in established suburbs, Carter said.
“One of the great things about the pattern book is that whole cultural change element it could bring.
“It normalises planning to the extent that everyone starts to think two to three storeys in the suburbs is fine. Local governments can start moving away from the idea that it’s going to scare the horses and be bad for politicians.”


