Four-storey shop-top-housing plan pitched at boomer buyers
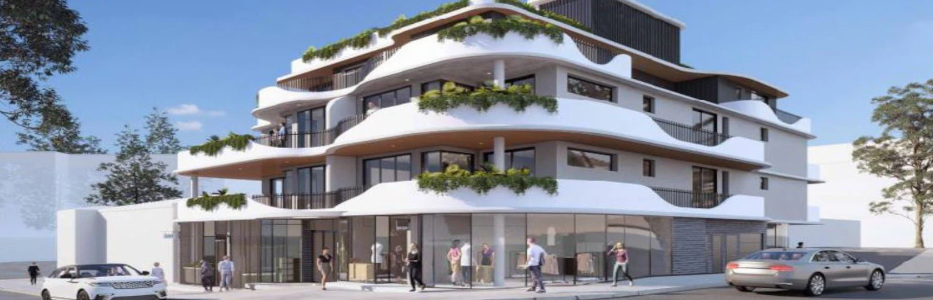
LONDON: Boomers are embracing the intimacy of shop-top-housing in regional coastal and beach locations.
A new four-storey mixed use residential flat building is planned for a key gateway site into Terrigal on the state’s Central Coast.
CPL Furfaro Investments has lodged a development application (DA) for 12 and 12A Kurrawyba Ave to knock down an existing two-storey dwelling and erect a four-storey shop-top-housing development.
The proposed development is directly across the road from the newly constructed Azure apartments and will complete the western “gateway” into the heart of Terrigal’s city centre.
Under the DA, the existing buildings – which include a tattoo parlour, real estate agency and restaurant downstairs and two residential flats – would be demolished.
In their place would be two levels of basement parking, five retail shops on ground floor level, 10 units spanning three floors and a communal rooftop terrace.
The 620sq m site is currently zoned Zone E1 – Local Centre under the Central Coast Local Environmental Plan (LEP) 2022 – which permits a maximum building height of 20.8m and a floor space ratio of 1.8:1.
The majority of the building stands a total of 16m above Kurrawyba Ave, however, parts of the lift overrun, stair access and roof top terrace parapet wall exceed the 20.8m maximum building height, meaning a special approval is required for the variations.
“These encroachments represent only a minor variation to the standard and occur in isolated locations within the height plane rather than a uniform encroachment,” the DA states.
“The building is four storeys with full basement and sub-basement carparking and integrates satisfactorily within the future Kurrawyba Ave context which is a mix of older single and two commercial development and more recent shop top housing, residential and commercial development.”
The DA states the height breach would “ensure a more viable development and higher standard of residential yield” compared with what otherwise might have been achieved if strict adherence to the LEP was applied.
“The proposal is an efficient use of the land which delivers social, economic and environmental benefits to the local community,” the DA states.
“The variation will not adversely affect the amenity of the immediate locality.”
The basement parking includes spaces for 19 vehicles — two more than what is required for that number of units and shops — while the roof top terrace is set back from the edge and includes planter boxes to reduce overlooking and to enhance privacy.
The DA remains on exhibition and is open to public submissions.


