High-rise apartment complex green-lit as eight-storey apartment block approved
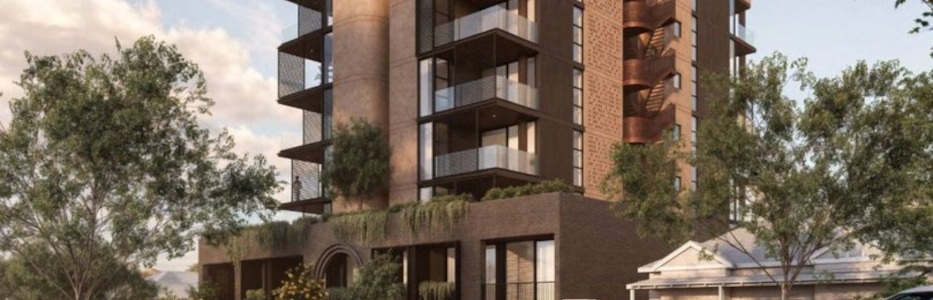
LONDON: A new eight-storey apartment building has been officially approved, paving the way for more high-density living in one of Perth’s most sought-after inner-city suburbs.
The Metro Inner Development Assessment Panel on Thursday backed plans for the $15 million complex at 10 and 12 Abbotsford Street, West Leederville which will replace two ageing single-storey homes with a 29-unit residential tower and basement parking for 37 cars, plus six visitor bays.
The proposal — lodged by Planning Solutions on behalf of the Montclare Superannuation Fund — was unanimously supported by panel members despite limited enthusiasm during public consultation, where just two of 26 submissions backed the project.
Town of Cambridge representatives and the applicant told the panel the design met the precinct’s strategic planning intent, with DAP members ultimately agreeing the development made “optimal and efficient use” of the site within a designated high-density zone.
Under the approval, the developer must meet several conditions, including updated noise and drainage management plans, a construction management plan, and modifications to parking arrangements — with two resident bays reallocated to boost visitor parking to six spaces.
The eight-storey height will make the building the tallest on the street, surpassing the nearby Abbotsford Private Hospital.
Construction will be subject to a four-year commencement timeframe.
-
- Render of the proposed eight-storey apartment complex on Abbotsford Street

-
- Render of the proposed eight-storey apartment complex on Abbotsford Street


