I didn’t want to move house so I downsized into extension

LONDON: After 60 years, the time had come for Kathryn Finlayson to move from her Edwardian, four-bedroom detached home in north London. She and her husband, Jon, an architect, had extensively renovated the house when they bought it in 1965, but by the time of Jon’s death at the age of 89 in March 2022, it again needed substantial updating. This, together with its nine-inch solid brickwork with no insulation, made it “a horrendous and expensive house to heat”, says Kathryn. “I wanted a house that was warm and not too expensive to heat.” However, she also needed enough space to accommodate her daughter and two grandchildren, who visit regularly from their home in Brussels.
When she started to think about moving, Kathryn, 84, realised that she liked the street where she lives in East Barnet too much to move away and start afresh. She gets on well with her neighbours, who have also lived there for many years. The area has good public transport, and East Barnet village and a park are just down the road. Staying there would also allow Kathryn to continue with her hobbies, which include dancing the tango and quickstep. “My life is here; it’s very convenient and very pleasant,” she says.
The solution
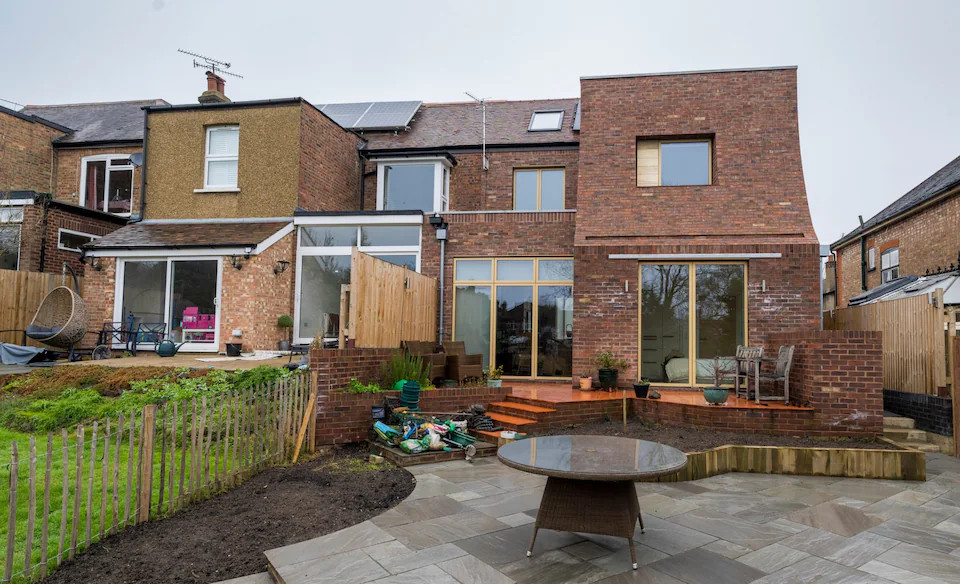
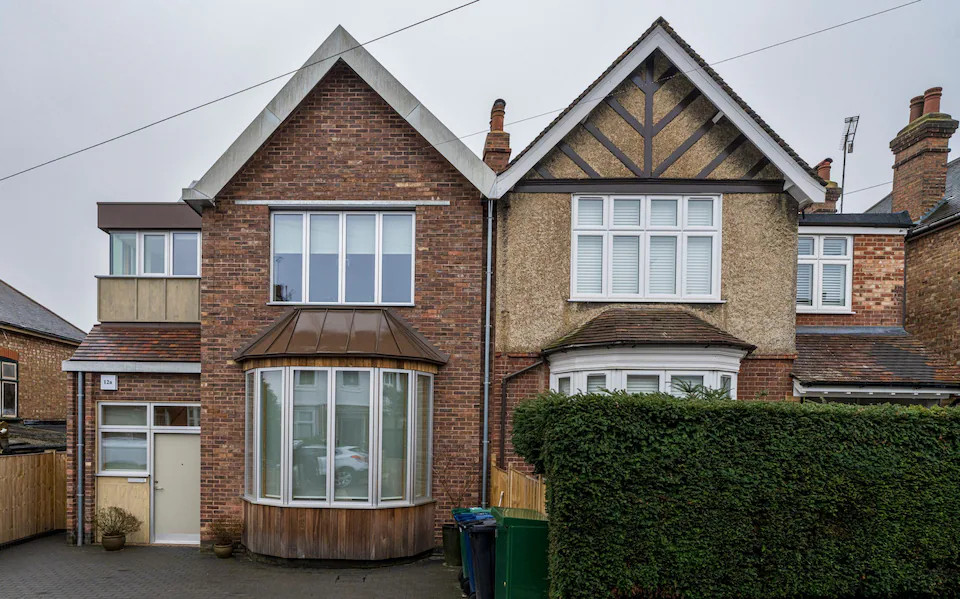
Kathryn and her son Gordon, 61, a professor of philosophy, decided that a sensible solution would be for her to shift a few feet to the left by replacing a single-story extension with a house. Kathryn and Jon had added the extension years earlier as a music room for Jon’s instruments, including a harpsichord that he had built himself. “In fact, Jon had thought about turning the music room into a small house for our old age but then he got beyond being able to do it,” she says.
The plan would mean that Kathryn could remain in the family house until her new home was built, avoiding the upheaval and expense of renting.
Gordon suggested asking architect James Mak, the founder of Of Architecture, to design the new house. He admired Mak’s design of a house for friends in Newquay, Cornwall, and had been further swayed by Mak’s role as construction manager on the job. Kathryn and Mak quickly bonded after discovering a shared appreciation of the modernist architect Alvar Aalto.
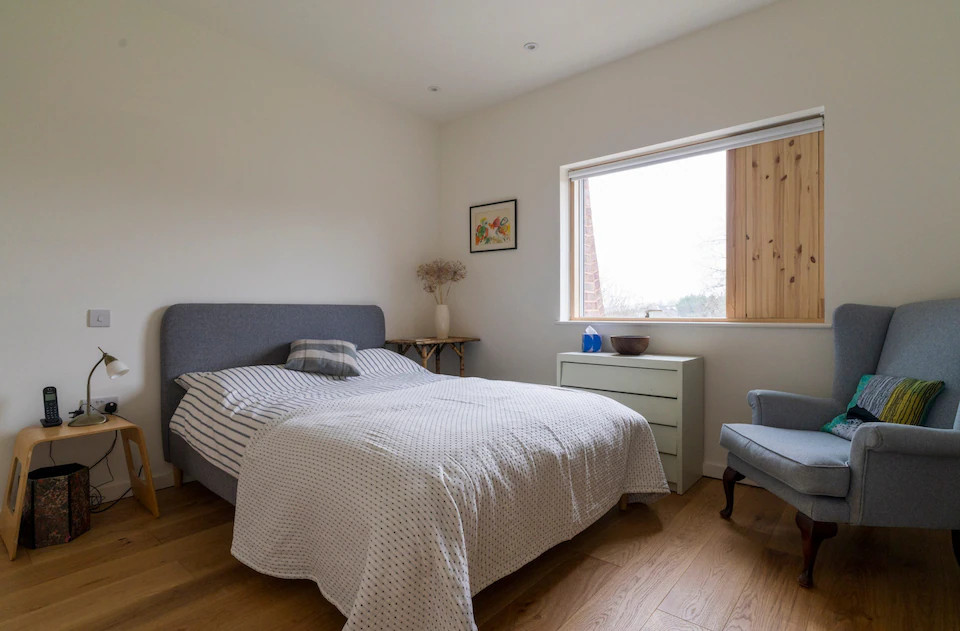
Kathryn’s brief was for a well-insulated house with triple glazing, solar panels and underfloor heating from an air-source heat pump. She wanted a utility room and for one of the bedrooms to be downstairs, with an en-suite bathroom. “I was future-proofing my living in this house. I didn’t want to have to move again,” she says.
The design
Kathryn had wanted a detached house but Mak persuaded her that a semi would give her bigger rooms. Her freehold house is 114sq metres on a 496sq-metre plot, whereas the property would have been 19sq metres smaller if it had been detached.
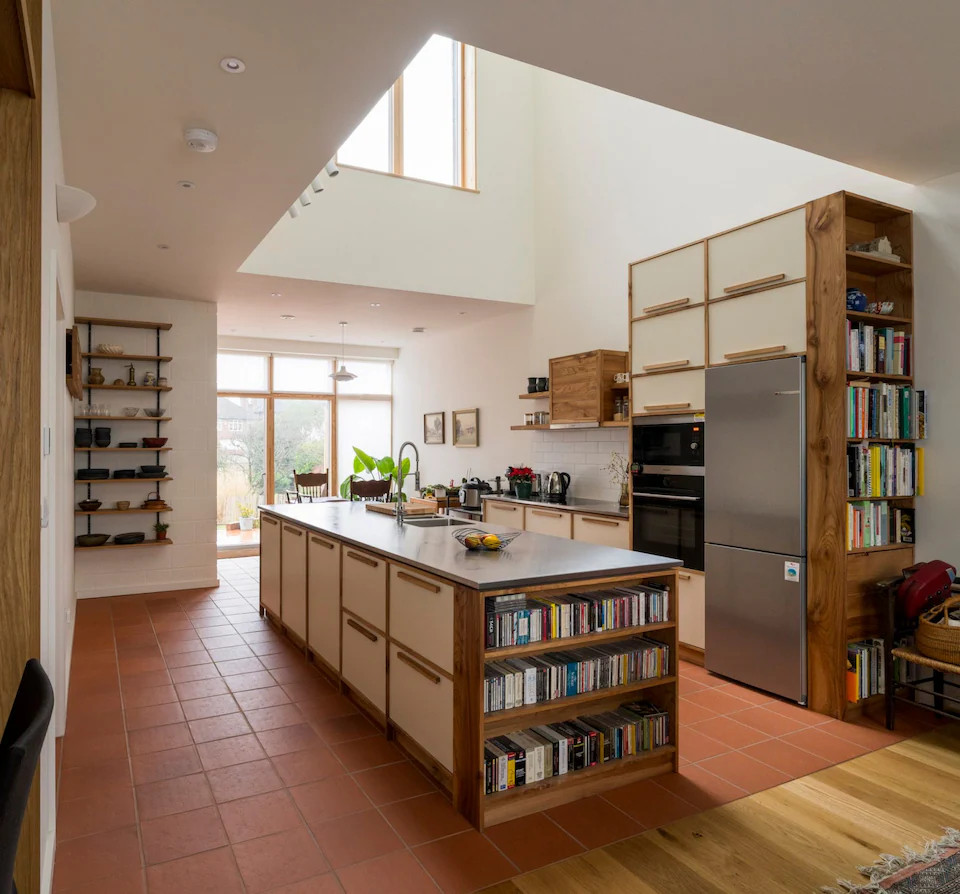
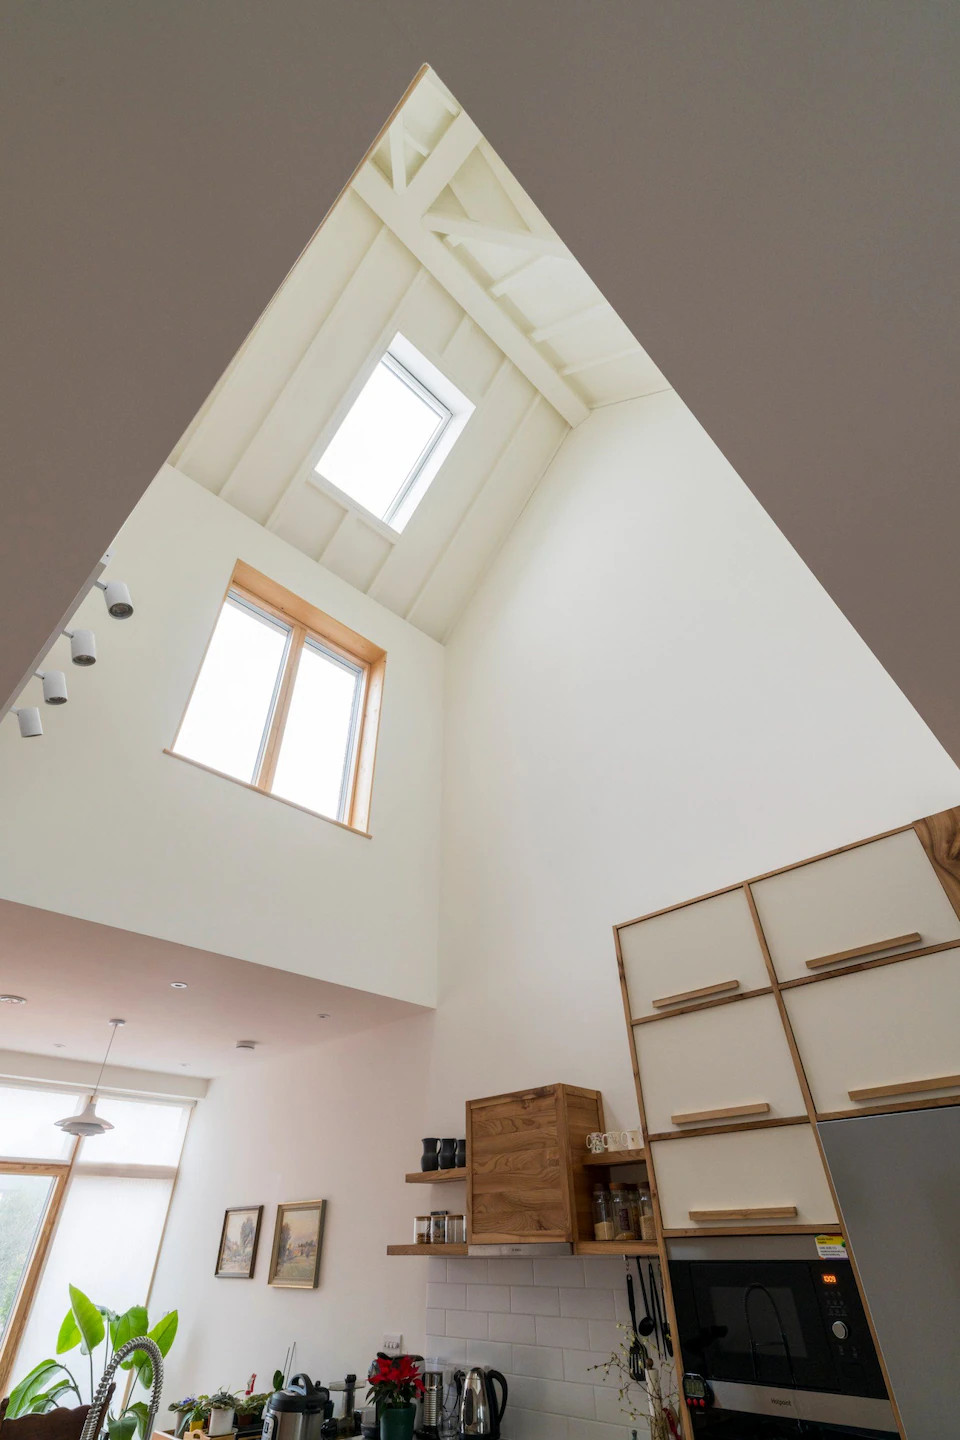
She was delighted with Mak’s design. There is an open-plan sitting room, kitchen and dining area on the ground floor, and part of the ceiling is open to the rafters, affording an open first-floor landing with two further bedrooms and a bathroom. The downstairs master bedroom has a curved ceiling due to Mak’s design for a curved roof, inspired by the work of Edwin Lutyens. Lutyens is another of Kathryn’s favourite architects, so she was delighted with this touch.
Following Passivhaus principles, the airtight house achieves maximum energy efficiency by reducing the need for extra heating or cooling. It has substantial mineral wool insulation and a mechanical ventilation heat-recovery system, which swaps stale air inside a property for fresh air. The extracted air is passed through a heat exchanger to recover the heat before being expelled outside. An air-source heat pump is powered by photovoltaic panels on the south-facing roof, which convert the sunlight into electrical energy. The heat pump then warms up water for underfloor heating.
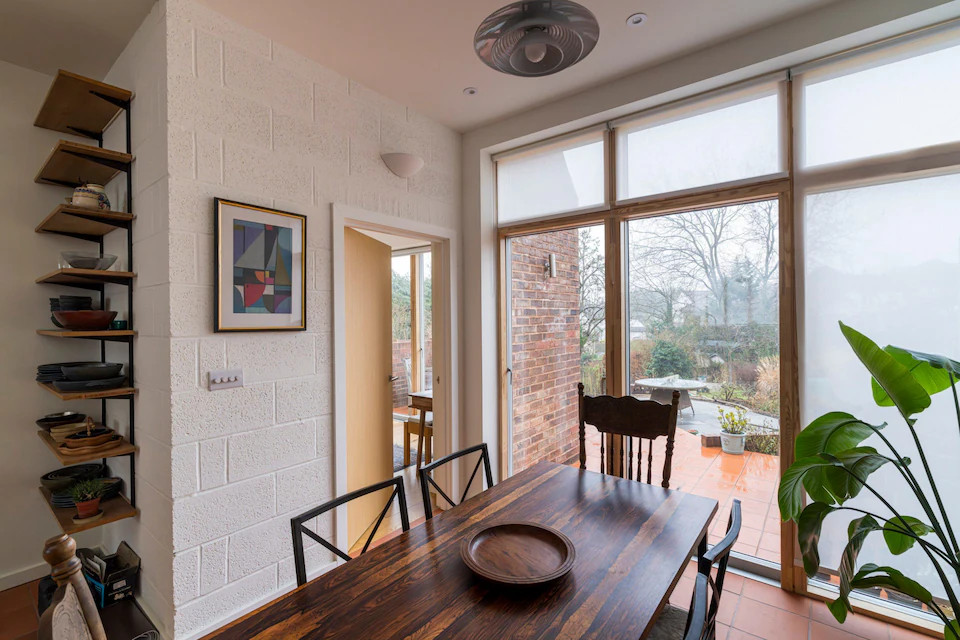
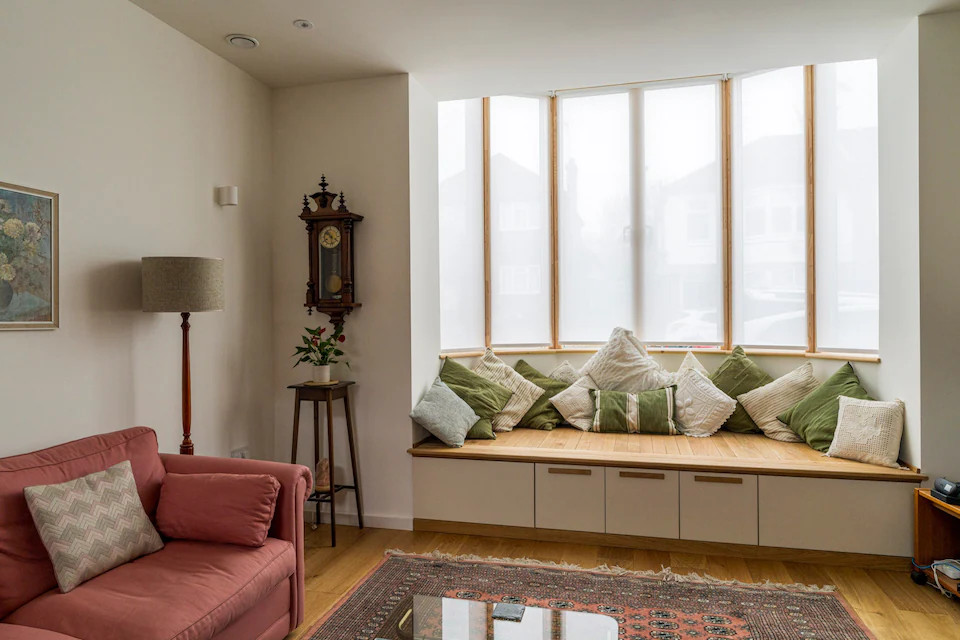
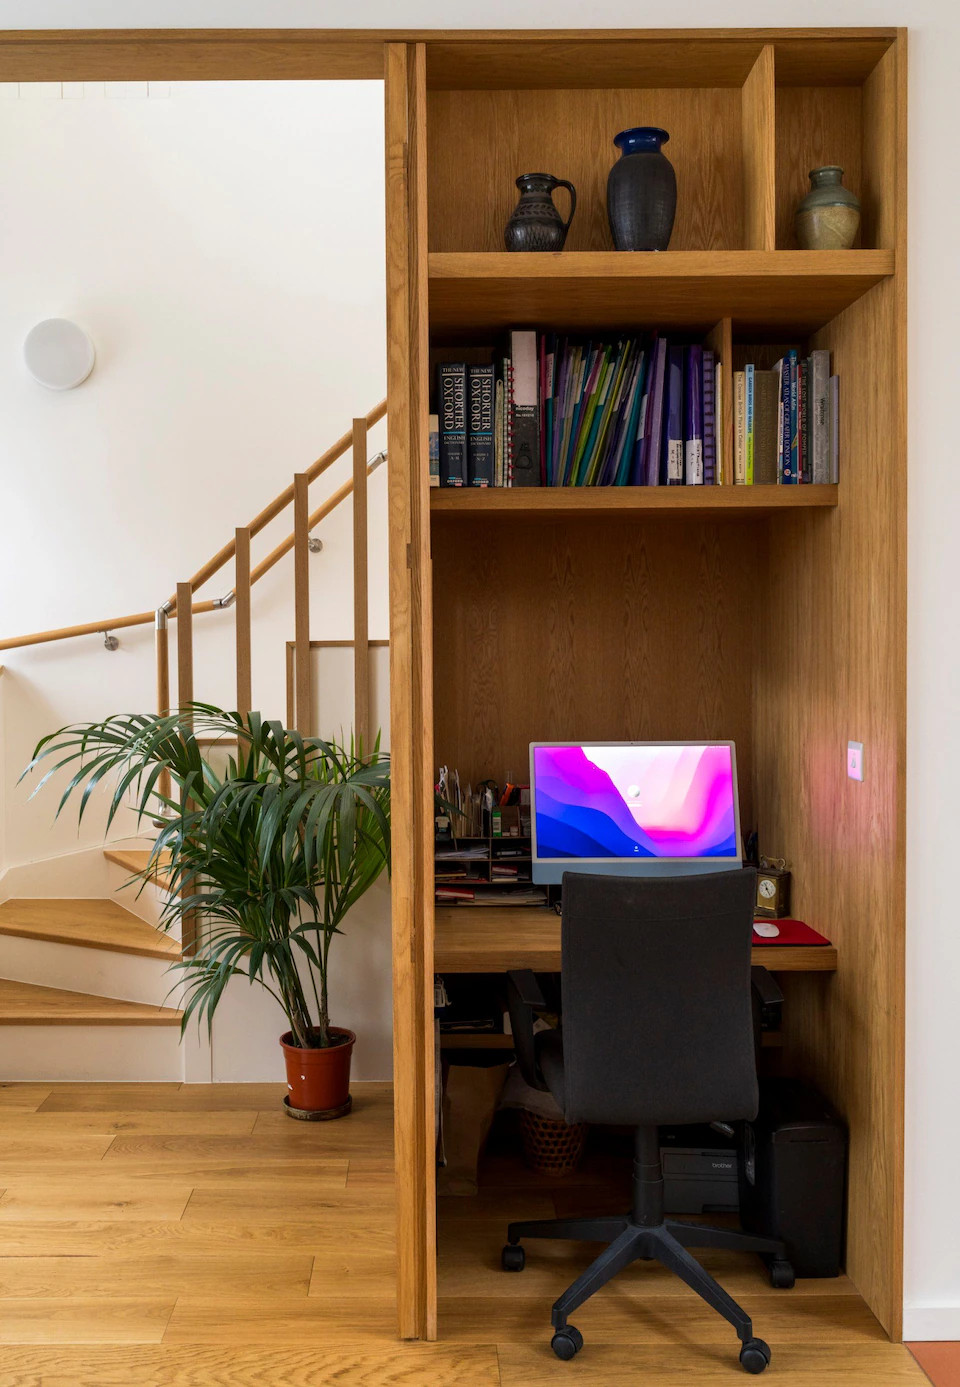
Kathryn was pleased with the modernist, stripped-back design, which floods the interior with natural light through full-height windows and the vaulted ceiling. The only tweak she made was to ask for a small office alcove for her computer, which Mak duly created behind the stairs.
The design also impressed Kathryn’s daughter, Rosalind, 58, who had initially queried her mother’s plans.
“She thought I was mad to even think of it,” says Kathryn. “She said it would be horrible living next to a building site, and I wouldn’t like the upheaval and the mess. She said ‘Why put yourself through it, you’re potty Mum.’ She wanted me to find a bungalow somewhere.”
Kathryn says that Rosalind was won over by Mak’s personal charm, combined with his 3D computer walkthrough of the proposed house using a pair of virtual-reality goggles.
The build
Planning permission took six months. The application was made in early 2023 and, due to a biodiversity requirement, Kathryn had to pay for someone to come and check that there were no great-crested newts or bats that would be disturbed by the project. Planning permission was granted in June 2023.
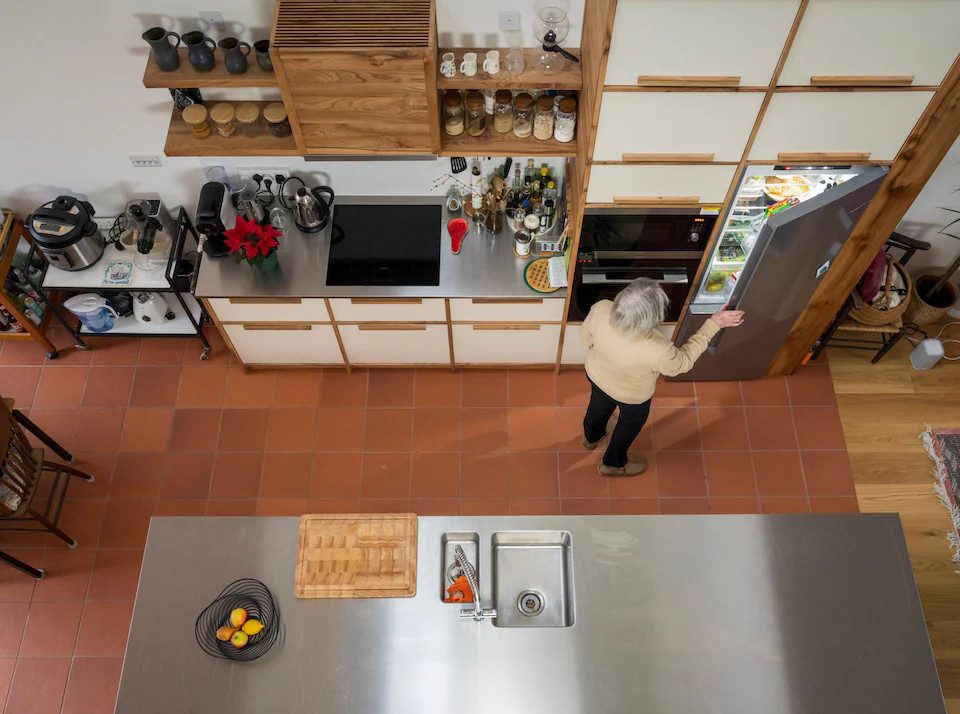
Kathryn was keen to recycle materials, including reusing the terracotta roof tiles from the demolished music room for the new house. The elm floor that Jon had laid in the music room was turned into wall shelves, kitchen units and a bespoke wardrobe and dressing table for the master bedroom.
The project started in September 2023. Mak found the contractor, Built London, via a recommendation. The build went smoothly and Kathryn was not disturbed by the noise and mess during construction.
“There were doors from the sitting room into the music room, so the builders used my sitting room as a site office and used my utility room, which had a toilet and washing facilities. I used my other sitting room and I was quite content,” she says.
It helped that the site manager was excellent, she says, and that the builders were very helpful, clearing out Jon’s crammed workshop for her and emptying the garage before demolition.
The initial £600,000 project cost ballooned to £900,000 following Putin’s invasion of Ukraine, which sent the price of building materials rocketing. Kathryn had to borrow the excess until she sold her Edwardian house.
A new start
Kathryn says that she did not have to dispose of much furniture from the Edwardian house when she moved into her new home in November 2024, because there was not a colossal amount to begin with. Virtually all of the furniture is from next door, including a rosewood veneer dining table with metal legs which was made by Jon from leftover timber he had bought for a project. On the wall hangs a mahogany frieze that was carved by a student for a pipe organ built by Jon.
“I don’t have a style really, I’ve just got all my nice things around me,” she says. She chose oak flooring and detailing and soft white decor to complement the open-plan design and to boost the natural light, which helps with her hobbies such as cooking, knitting and sewing.
She says that it was not a wrench to leave her old house because she was ready to move. Her former home was sold on the open market and Kathryn is pleased that it is once again home to a family of four, who have renovated it just as she and Jon had to do in 1965.
Kathryn divided the 150ft-long back garden between her former home and her new one, then redesigned her side with a lawn, beds and a terrace of terracotta tiles that match the kitchen floor. The terrace is smaller than originally planned because of the project costing far more than anticipated.
The house is much cheaper to heat than her former home and stays warm because the underfloor heating counteracts the vaulted ceiling. Mak says this is because conventional radiators need a high temperature to heat up a room, and would have been inefficient given the large volume of open space. Underfloor heating works better in this situation because of the way it heats you up via your feet.
Kathryn is paying £68 a month for electricity, which includes the air-source pump heating. In her former home she paid £320 a month.
The house is alive with the memory of Jon and also reflects the architect’s own style. “Jon would have appreciated James’s [Mak’s] design,” says Kathryn. “He’d have liked this house.”