Multigenerational development draws from Italian Palazzos
MELBOURNE: A refreshing mixed use multigenerational city centre project has been revealed by its architect.
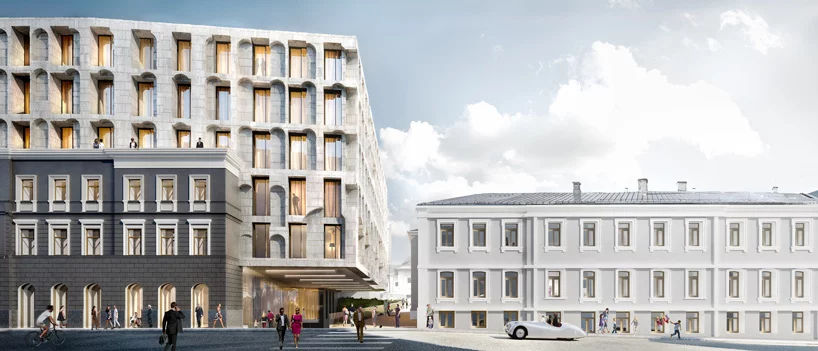
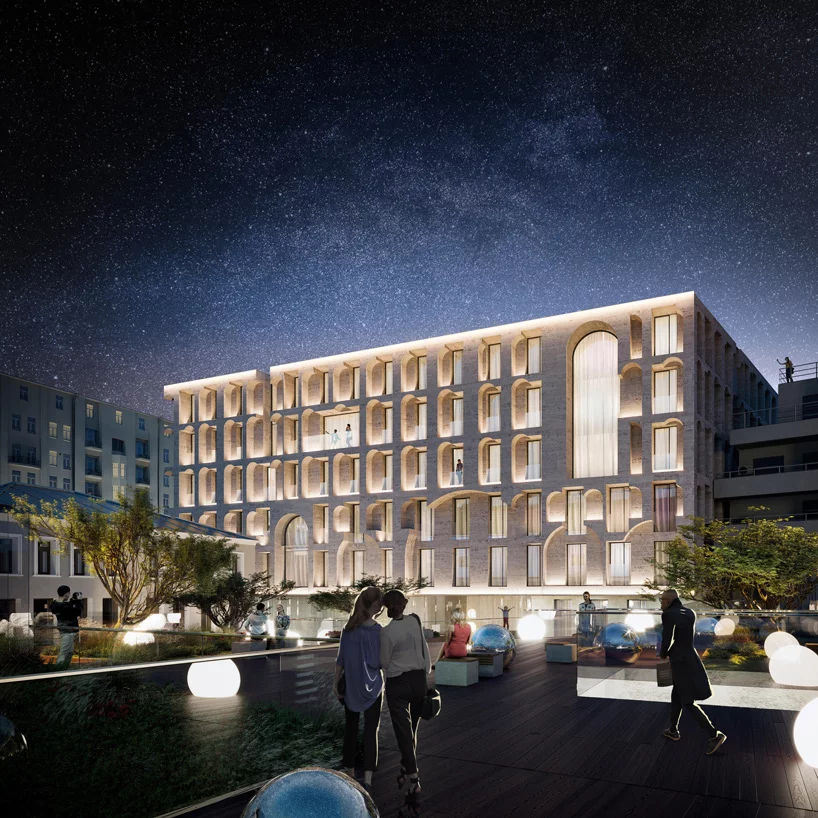
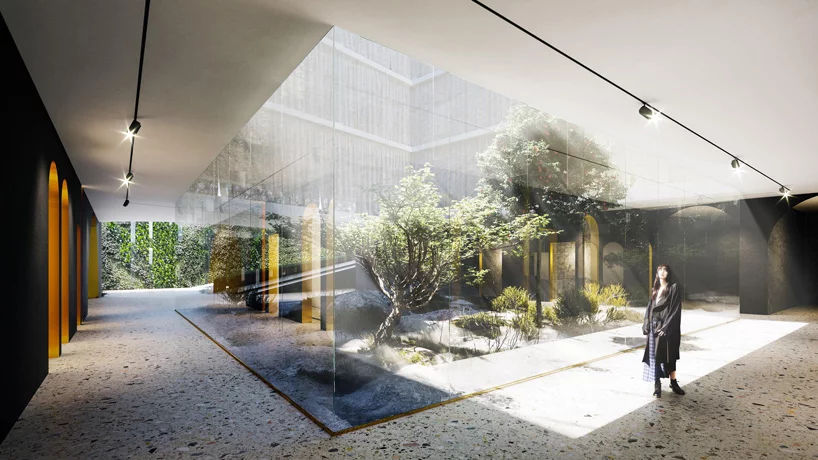
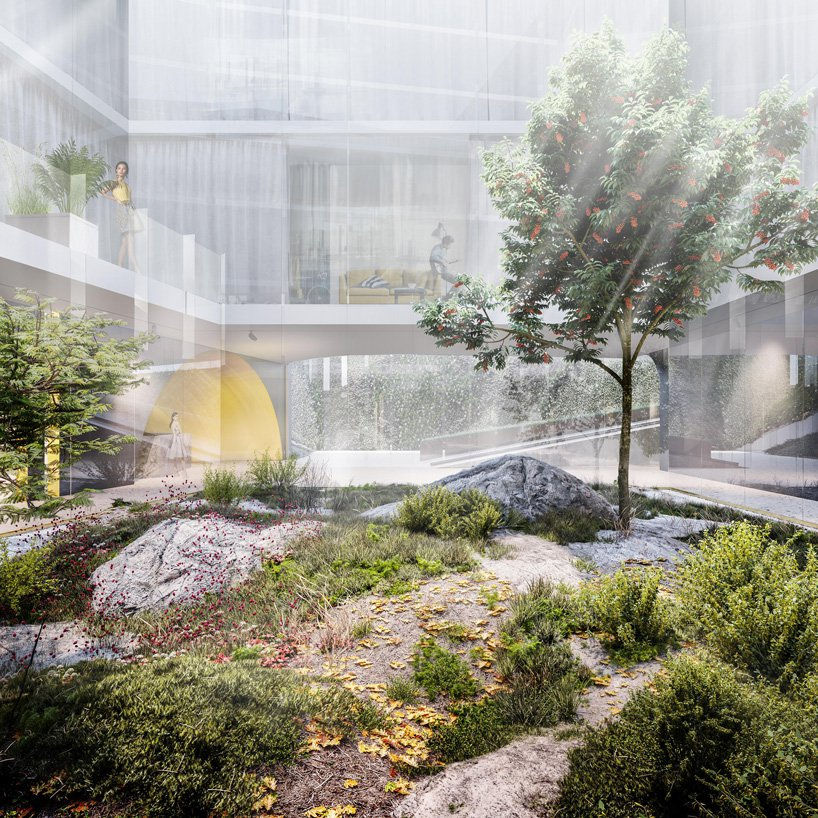
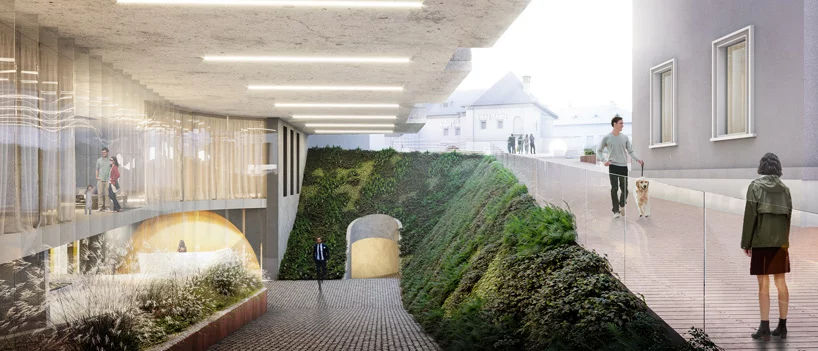
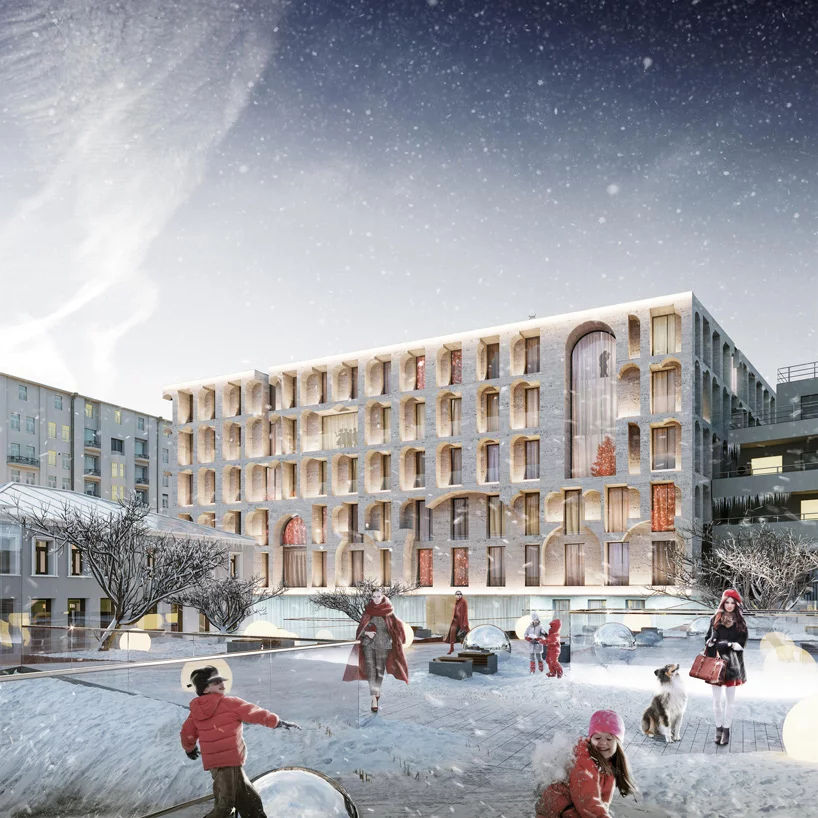
Kleinewelt Architekten has drawn from historical russian chambers and Italian Palazzos for Allegoria Mosca, a new mixed-use development in the center of Moscow. Combining cultural and social care functions, the project incorporates a residential building, a piazzetta – which will house an open-air art space – a special 1700 sqm transformable exhibition hall underneath it, as well as conference and lecture halls and an underground parking.
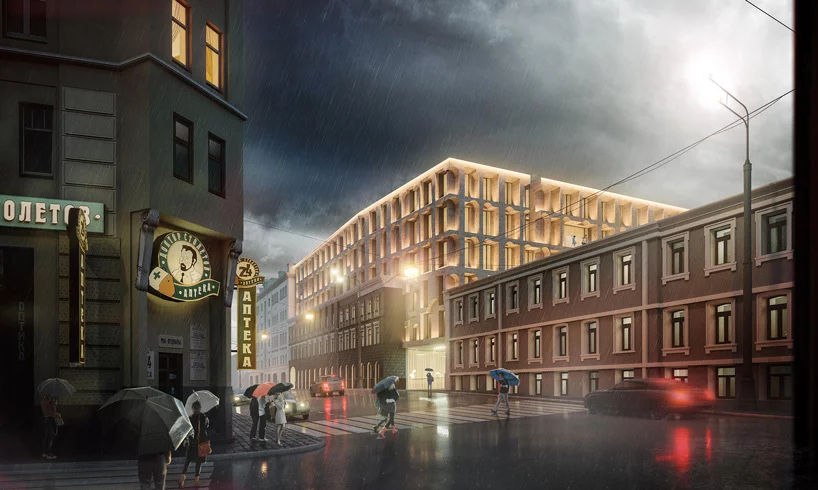
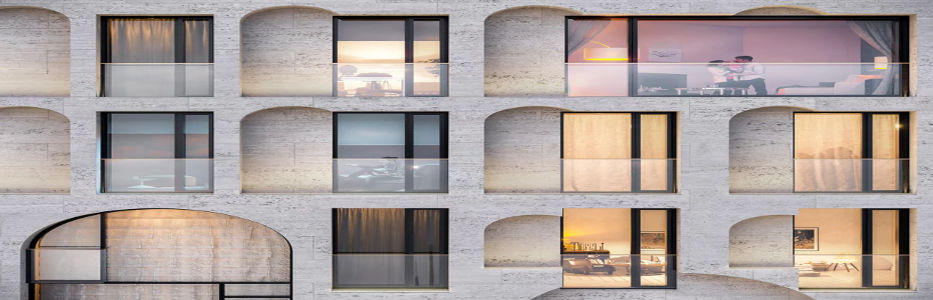
Following extensive research, Kleinewelt Architekten has developed the form and aesthetics of the new complex to reflect the location’s multiple historical layers. Restoration works are to be carried out for the existing chambers on the plot, while a new apartment building and a museum space will be constructed with respect to the surrounding architecture. Unrefined, natural materials will be used for the main building, including raw natural stone, brass, and giant glass slabs.