New emphasis on the healing power of architecture

MELBOURNE: The planet’s population is now going through the biggest shared experience in decades due to Covid-19, and the way people think about life and illness today is incomparable with any time in history, according to LWK + PARTNERS.
Prolonged social distancing has cast limelight on the importance of mental health as part of our wellbeing.
People’s expectations for medical buildings have gone beyond equipment and technicalities and been more focused on their ability to encourage positivity. There have also been calls for a greener and more humanised environment.
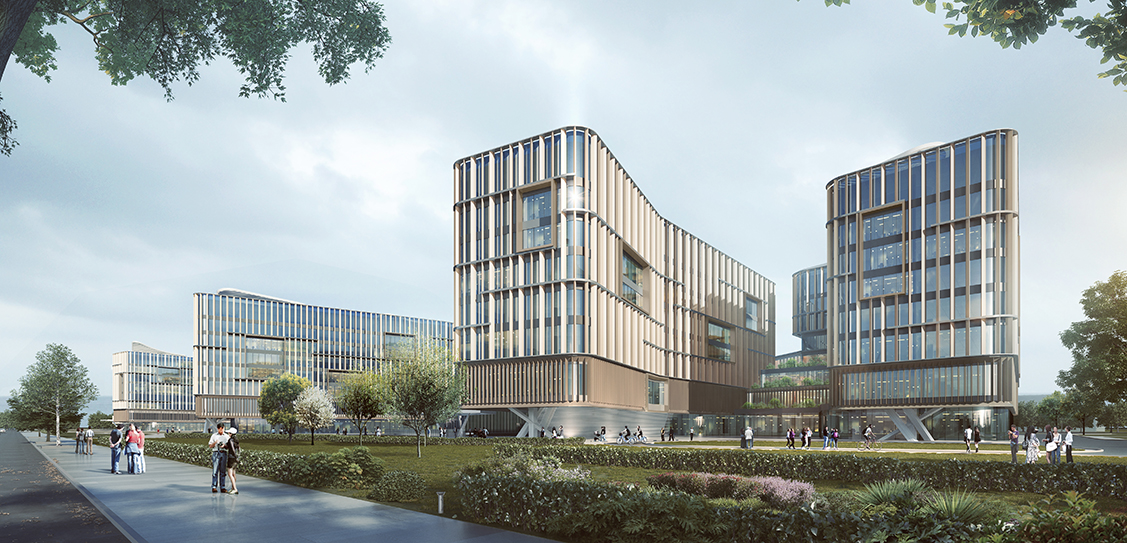
Now, Philip Wong, LWK + PARTNERS is using his latest project Shijiazhuang Zhao Hua Hospital Development in China as an example of the changing face of healthcare spaces and the role of design in improving people’s experience in these complex facilities.
As medical practitioners take increasingly holistic approaches to healing and rehabilitation, a green, welcoming vibe is now considered essential to the health and wellbeing of all users.
Wong, who has more than 18 years of experience designing and managing healthcare and senior housing projects in Hong Kong and throughout Southeast Asia said:
And the Zhao Hua complex is more than just a place to see the doctor, but also a dynamic community landmark with lush greenery where people come to restore their minds and souls.
In addition to a general hospital, a rehabilitation hospital, an obstetrics and gynaecology hospital, a children hospital and a postpartum care centre, the project also includes an array of facilities serving multiple community functions.
Wong sees a global trend to have larger portions of civic, cultural and green spaces in healthcare facilities.
At Zhao Hua, the team takes a patient-oriented approach to create a space that promotes wellness from all dimensions.
They bring in extensive open areas, terraced gardens, sunken plazas, retail spaces and even teaching facilities and event venues into the programme, making up a pleasant and inclusive environment not only for patients, their families and staff, but for overall community to enjoy.
Buildings adopt a streamlined design, creating harmony with the community and reiterating a smooth internal circulation. Facades incorporate natural materials such as stone and terracotta, featuring vertical lattices that come in a series of light-hearted, dynamic colours.
Lighting and ventilation are critical to creating a comfortable space. Depending on the types of patient intakes and the operator’s model of care, this may affect interior layouts as well as elevation design, corridor arrangements and more.
Circulation planning is key to the operations of medical facilities as it ensures efficient delivery of patients, supplies and equipment.
‘Clean’ and ‘dirty’ items are to flow through separate routes without crossing, while the visitor traffic must be diverted and discharged to avoid disrupting the operations.
At Zhao Hua, this is even more critical as a larger pool of people from the public is drawn into the complex due to its rich community functions.
According to the World Health Organization, rehabilitation is ‘a set of interventions needed when a person is experiencing or is likely to experience limitations in everyday functioning due to ageing or a health condition’.
Establishing a system of good rehab services can reduce both the length of hospitalisation and the risk of readmission.
Architects are not only reserving larger areas in their projects for rehab, but rendering their built and landscaped areas friendly for chronic patients.
These principles are also extending from healthcare spaces to residential and institutional planning to account for the needs of elderly people, chronic patients and people with disabilities.
People recover best where services are efficient, facilities are friendly and care is at hand, Wong added.
Future healthcare spaces, therefore, are tasked with helping people support each other, activating the right energies and keeping them flowing.