Partnership sets about redefining concept of social housing
LONDON: A unique partnership has set about redefining the concept and design of social housing communities.
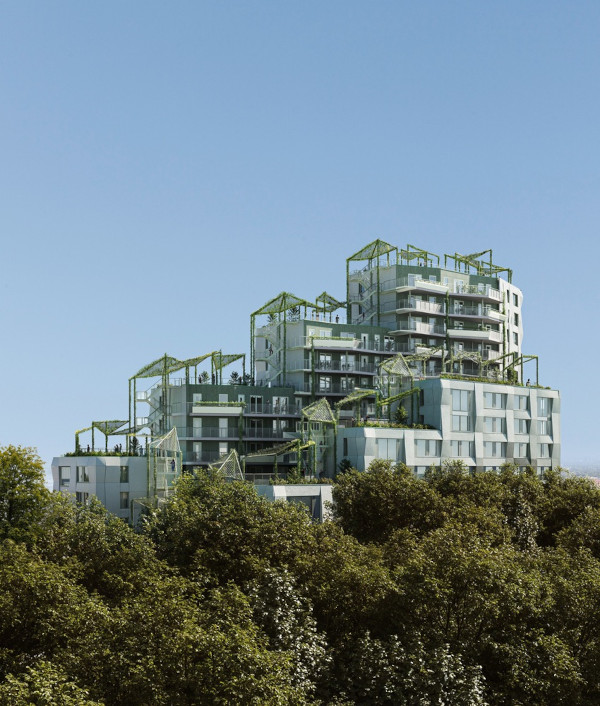
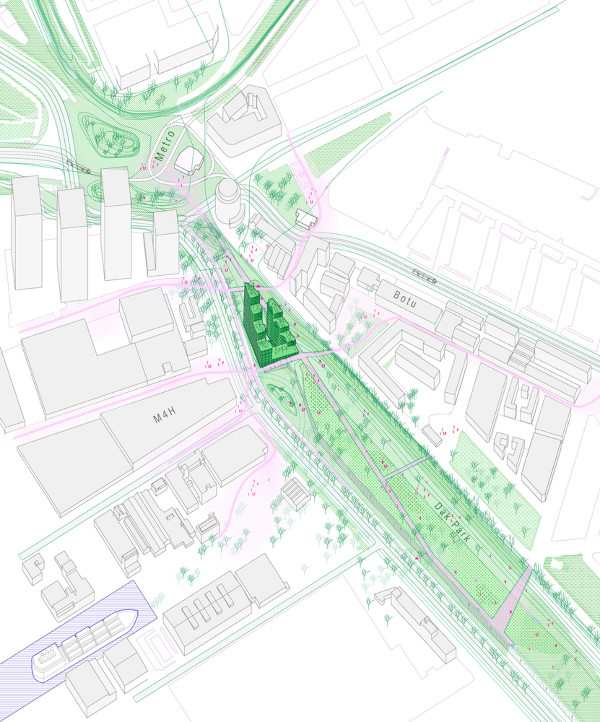
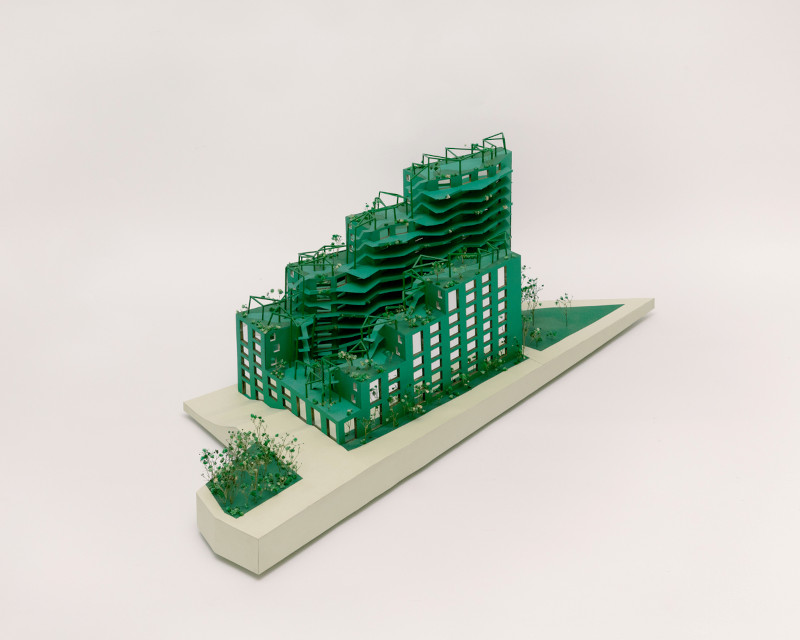
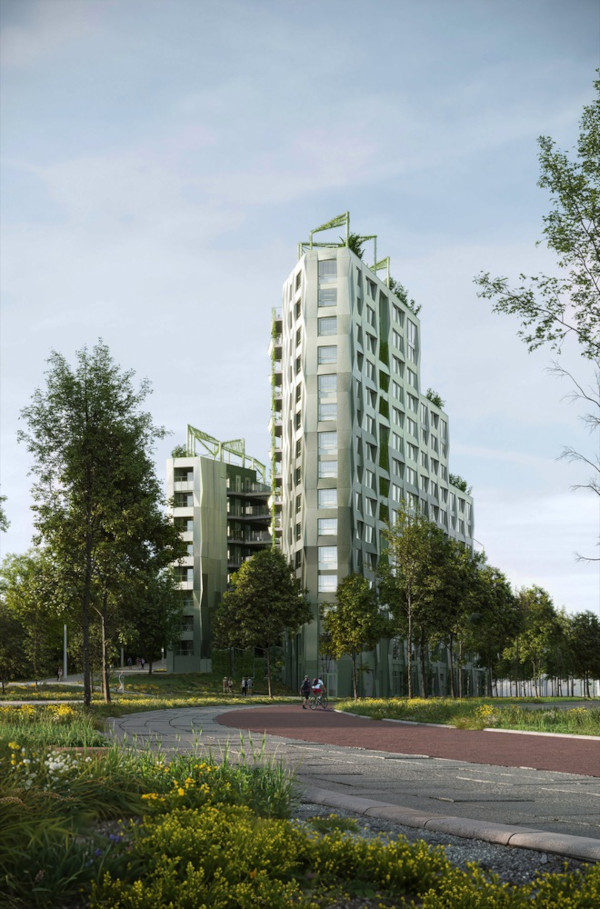
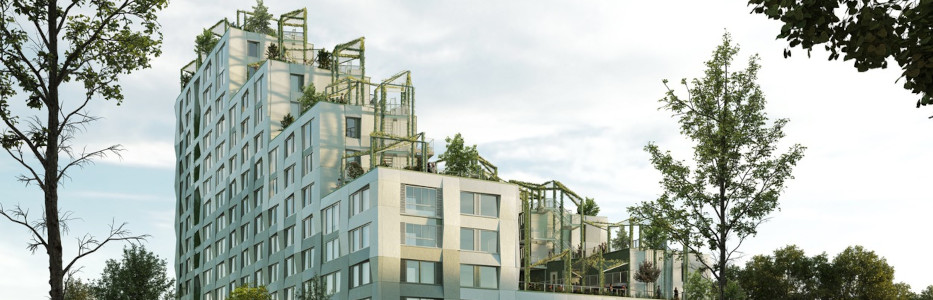
Located at the edge of Rotterdam’s iconic Dakpark, the new Kop Dakpark project, designed by the architectural firms INBO and h3o, stands as an innovative model of sustainable and inclusive housing. Developed by Woonstad Rotterdam, this residential complex includes 153 affordable homes —63 social and 90 middle-income— that not only address the need for housing but also integrate nature and community to enhance both the urban and ecological landscape.
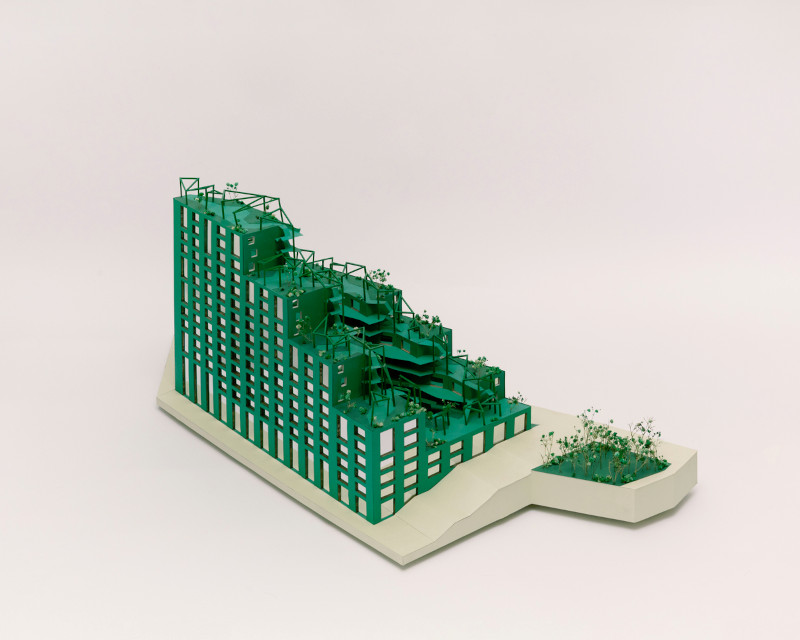
An awarded vision at Europan. The design of Kop Dakpark was born in 2019 as the winning proposal by h3o architects in the 15th edition of the Europan competition, an international platform that invites young architects and urban designers under 40 years old. Inspired by the idea of creating a shared space between humans and nature, the architects envisioned a building that not only houses people but also promotes urban biodiversity, setting a precedent in sustainable and social architecture.
In collaboration with INBO, the project then moved forward into a concrete solution that combines aesthetics, functionality, and ecological responsibility, adapting to the social and architectural context of Rotterdam.
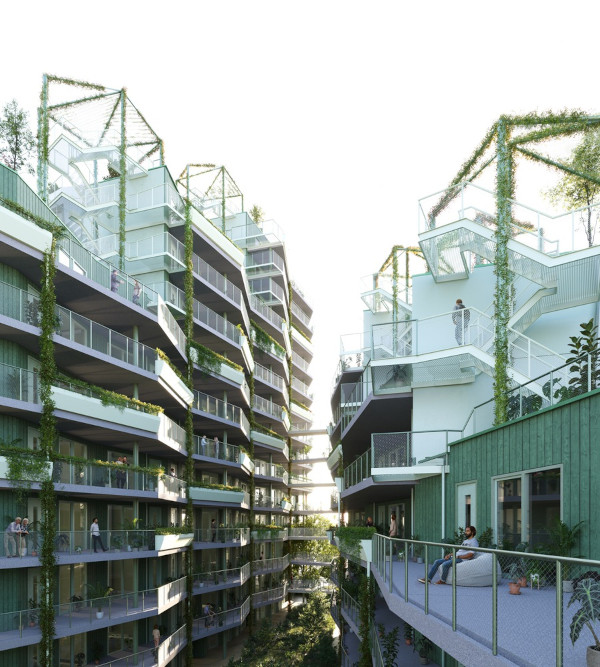
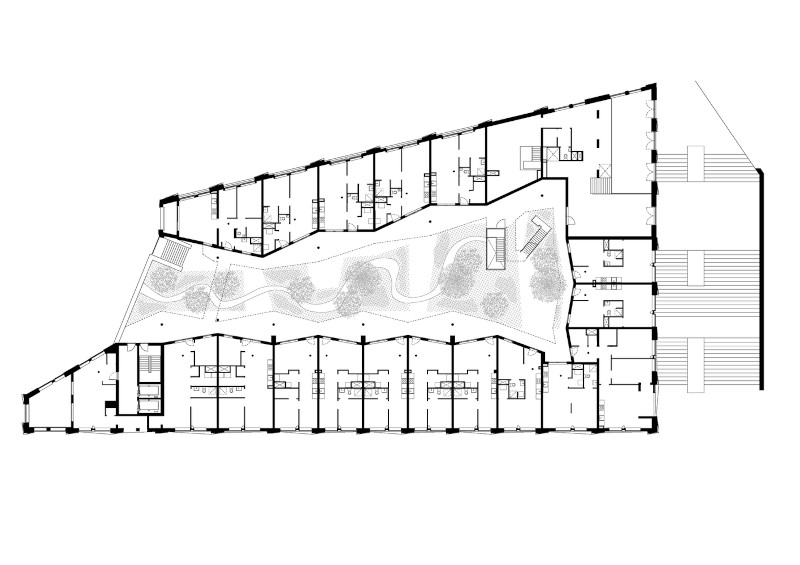
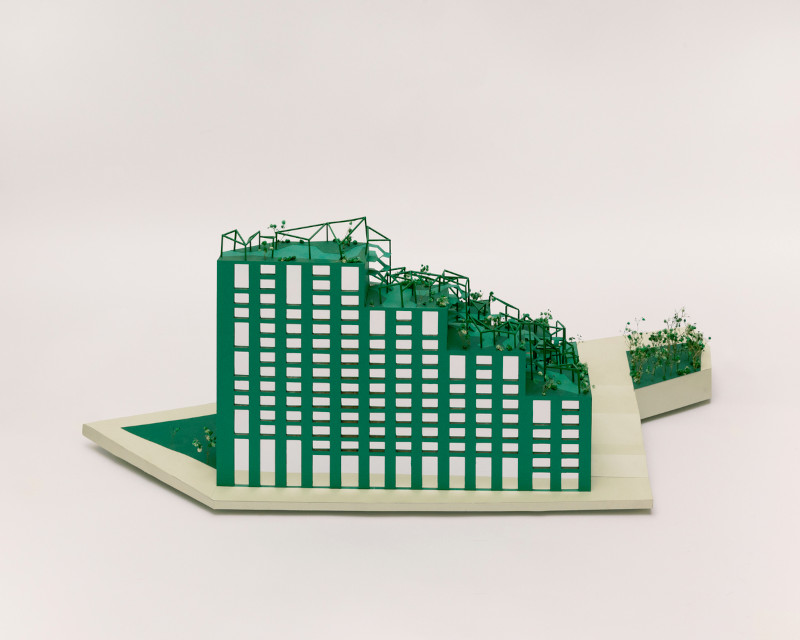
Design that connects community and nature. Kop Dakpark is strategically located between the Delfshaven and Merwe-Vierhaven neighborhoods, creating a bridge between natural and urban areas. With green terraces, interior courtyards, and rooftop gardens, the building extends Dakpark into the city, providing a peaceful retreat amidst the hustle and bustle. Here, both young families and older residents will find their place in a community-oriented, nature-inclusive environment. Additionally, it incorporates 600 m² of commercial spaces on the ground floor, designated for restaurants and local businesses that will strengthen the community connection.
Architecture as a living ecosystem. The architectural design innovatively integrates biodiversity. The building is conceived as an ecosystem that responds to its context. With a smaller scale towards the Bospolder/Tussendijken neighborhood and a metropolitan facade facing M4H, the complex reacts to its urban surroundings while welcoming nature into its design. Green facades, pergolas, and gardens not only beautify the building but also invite birds and other species, while providing residents with a welcoming and sustainable environment.
The building also responds to urban noise with a rocky facade made from sustainable materials derived from biological compounds, which acts as an acoustic barrier, enhancing comfort within its interior spaces. Additionally, the rainwater management systems on the rooftops further reduce the building’s environmental footprint, contributing to a better quality of life within the urban fabric.
A space for all generations. Kop Dakpark is designed with multigenerational living in mind. It includes housing adapted for older residents from the surrounding neighborhoods, promoting residential mobility and ensuring that people of all ages can coexist. The zigzag galleries and wide corridors are intentionally designed to encourage spontaneous encounters between neighbors, fostering a strong sense of community. Residents can enjoy conversations outside their doors or relax in the shared gardens and terraces, which offer stunning views of the city, park, and harbor.