Retirement village living innovation goes onto market
LONDON: A retirement village developer has come up with a startling innovation in mid-city living.
More than a luxurious penthouse, Hobart’s The Aerie is the result of an award-winning builder’s thirst for inspiration and knowledge.
When Tonci Dzelalija, and his team at 360 Degrees Construction & Interiors, built this top floor apartment spanning 581sq m — the size of a large house — they left no stone unturned. Every design and construction detail, large and small, was carefully considered.
His approach led to a level of quality and continuity that is unmatched.
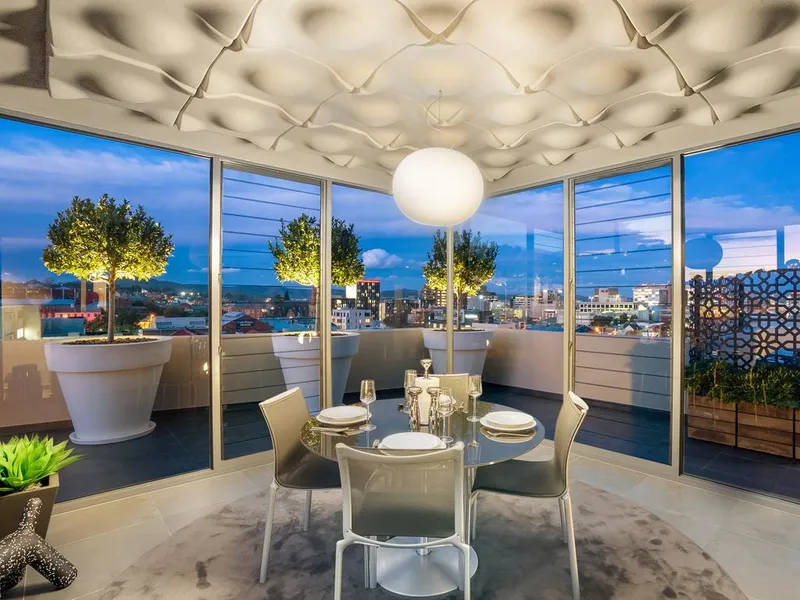
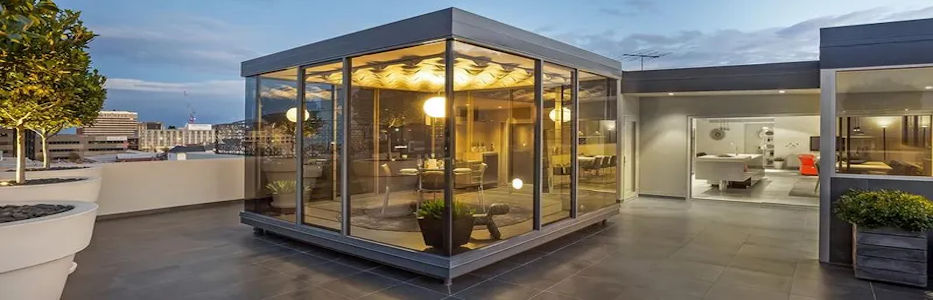
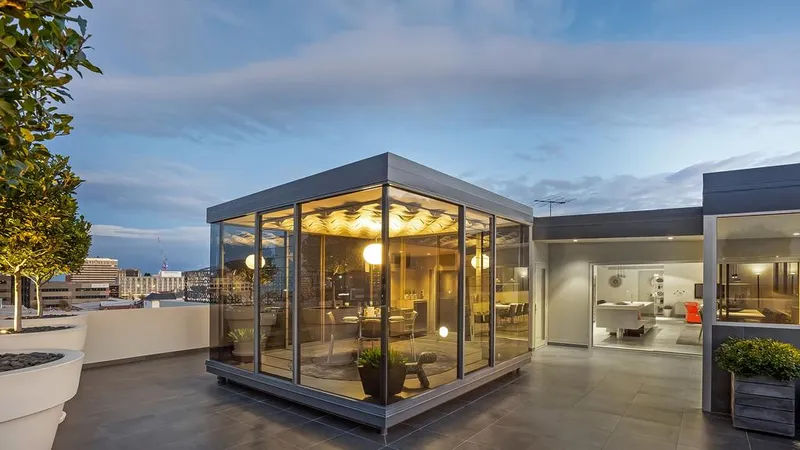
There is plenty to discover at No.9/191 Harrington, but let’s skip ahead to the home’s most unusual, fascinating entertainment space.
There are decks on either side of the penthouse, one ready for the next owner’s inspiration while the other needs to be seen to be believed.
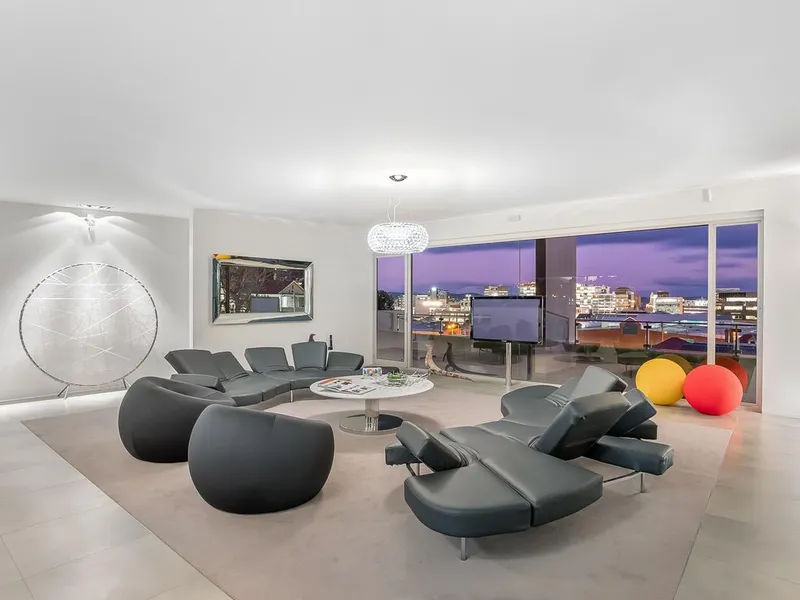
By day, natural light infuses The Aerie’s spacious interiors; by night, creative lighting encapsulates its warmth and vitality.
Proven, classic design meets precision craftsmanship and minimalist flair in the home’s bespoke fittings and unique features.
Throughout the property a visitor will discover porcelain tiles, plush carpet, ducted airconditioning and secure parking with direct elevator access.
The carpark is entered via swipe card to access, plus there is a car wash bay in this secure space.
There are four bedrooms, two of which are master bedroom size with access to the decks.
A “morning person” may choose one of the masters for its sunrise orientation, while a different buyer may prefer to be located nearby the glorious sandstone church vista at the opposite end of the home.
There are three bathrooms with walk-in showers, heated floors and towel rails, plus a bathtub in one of the master bedroom’s ensuites.
Alongside Gaggenau appliances, the modern kitchen features Porsche metallic coloured cupboards. That inspirational silver can be found all over the home, just another example of the detail, continuity and level of opulent luxury that is on offer here.
The property has lights by Flos and Foscarini, a Bose speaker system, a Keuco bathroom wall cabinet with up and down sliding mirror doors, Hansa body jet showers, a video intercom system, a pull-out pantry, a Franke undermount kitchen sink, Liebherr stainless steel under-bench wine cellar — the list of high end features is astounding.
And while the home is incredible as a design showpiece, it is also perfectly functional.
Every element sings a song of easy living, an inviting place to spend time with friends and family.
For Mr Dzelalija, he has one wish for the next owner of the home.
“I would like for them to enjoy it,” he said.
“And if the right person came along that wanted everything, all of the furniture, everything; that would be ideal.”
McGrath Hobart Estate Agents principal Garry Quan described the penthouse as a masterpiece.
“It is such an amazing home, it would be suitable for a wide range of buyers,” he said.
-
- The glass dining cube exterior – The Aerie
-
- A home that wows at every turn – The Aerie
-
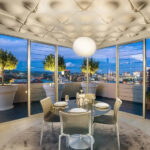
- Inside the glass entertainment space – The Aerie