Seniors housing developers seeking out regen sites
LONDON: Seniors housing developers are increasingly seeking out inner city regeneration sites to be able to control costs.
There was a time when housing made cities. Prior to Modernism’s usurping of the 19th-century figure ground, housing’s rhythms and patterns structured the warp and weft of urban fabric. Its aggregated forms and the nuances of similarity and difference established backdrops to streets and public spaces, framing the communities and public life they accommodated. Beyond dwellings, such housing models might be described as urban tissue, giving shape and coherence to the European city.
The English version was always a more disaggregated affair. Nonetheless, in Papers, published earlier in their careers, Stephen Bates and Jonathan Sergison reflected upon the lessons to be learned from the gracious streets and squares of Georgian terraces or the rippling escarpments of Victorian mansion blocks of London’s 19th-century expansion. They invoked these historical types to inform their own, emerging thinking and as a place from which to rethink. Yet in Britain, contemporary housing has been largely left to the vagaries of the market, with architecture often understood as little more than a branding opportunity, its success measured by shareholder return. While Sergison Bates has succeeded in building eloquent urban housing in the UK, working alongside a few enlightened developers, its profound belief in architecture’s possibilities has also compelled it to look elsewhere.
Belgium, and in particular Antwerp, has proven particularly fertile ground. Perhaps Antwerp’s rich history as a place to exchange both goods and ideas has made it particularly receptive to such advances. Whatever the reason, this project by Sergison Bates joins others by Caruso St John, Tony Fretton, David Chipperfield, Stephen Taylor and my own practice, DRDH, in collectively making a contribution to the city’s ongoing plans for urban renewal.
Critically, these are physical, spatial plans. Developed through several iterations over many years, they proffer a belief in architecture as a fundamentally urban task. The resulting strategic, city-wide vision is vested with both currency and authority through an infrastructure of governance, headed by the bouwmeister or city architect and supported via the direct control of land owned by the city through its development agency AG Vespa.
The district of Cadix – part of Eilandje, the former docklands north of the centre – is the largest of the network of initiatives that constitute Antwerp’s ambitious urban vision. Formerly a mix of working-class housing and industry, contained by large water basins, it was largely abandoned when the port relocated further down the River Scheldt towards the open sea. The renewal plan was originated through a competition won by Manuel de Solà-Morales and later elaborated by the first bouwmeister, Dutch urbanist René Daniëls. It elaborates an existing morphology of small city blocks, with relatively continuous building heights but a mix of scale and use. Developed block by block, the process has been incremental and iterative, stitching together new and existing through a productive public/private partnership. It has resulted in a controlled heterogeneity that feels relatively organic. Its collection of four to five-storey buildings has been made by many hands in a range of materials, with some undoubtedly better than others, yet together they reinforce the existing context and establish a loose continuity while redefining Cadix as an extension of the historic centre.
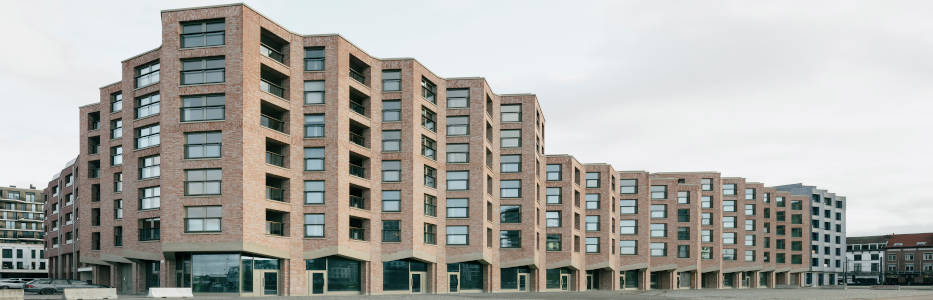
The Sergison Bates building is the outcome of a developer-led competition organised in 2015 by AG Vespa and won in collaboration with two Antwerp practices, Bovenbouw and Bulk Architecten. It forms one edge of a prominent site on the south-west corner of Cadix. This elongated urban block constitutes a cornerstone for the district, and stands at the confluence of three distinct conditions, which its assembly of building types seeks to reflect in microcosm. The scalloped façades of Bovenbouw’s elegant ‘palazzo’ establish its southern face, addressing the existing centre across the artery of Londenstraat. On the eastern edge, Bulk’s three smaller ‘houses’, each of a different design, reflect the more intimate streets of Cadix itself.
Opposing them, along the western flank, the articulated expression of the extended Sergison Bates façade might be considered akin to a ‘warehouse’, although the mansion block remains a clear point of reference. A much larger building than its neighbours, it offers the first of a series of frontages through which Cadix will ultimately engage both the great quayside of the Kattendijkdok and the sequence of six towers by Diener & Diener, Chipperfield and Fretton that already occupy its other edge. Given this mediating role, the building’s shift in scale marks a positive departure from that originally conceived by the masterplan, suggesting one key benefit of this slow urbanism lies in its ability to absorb critique.
Despite common themes and materials, the five buildings offer themselves as distinct figures, each employing a different colour and scale of brick. In Sergison Bates’ case, its rather rustic, salmon-pink choice feels daring, a type more usually seen gracing the faux farmhouses of the surrounding hinterland. The brick is, however, saved by its size, which, at 240 x 115 x 70mm, would barely fit in a bricklayer’s hand. In combination with robust concrete elements, it gives the resulting façades a muscular, industrial character that is curiously appropriate.
While the strategy of differentiation allows the resulting urban block to recede back into the scale of the surrounding city, the buildings’ apparent autonomy might be considered something of a contrivance, given this is a single development above a shared basement. Fortunately though, design sensibilities are sufficiently shared for them to remain familial parts of an ensemble that, to co-opt the theme of Bovenbouw’s Belgium Pavilion installation at last year’s Venice Biennale, establishes a convincing ‘composite presence’.
At competition stage, the three practices modelled detailed fragments of their individual proposals to complement an overall massing model and illustrate how material detail and spatial articulation could create intimacy within a large development – an idea they described as ‘big buildings, small moments’. The Sergison Bates fragment depicted the tooled surface of one of the projecting concrete ‘arches’ that support the façade’s angled brick bays. As the design developed, the idea that the building should reveal its intricacy across a series of scales became elaborated. If Bovenbouw’s adjacent façade might be described as almost Classical, Sergison Bates arrives closer to the syncopated rhythms of jazz.
At first glance it is the repetition of the bays that dominates, but a more sustained look reveals many nuances and variations at play within this overall theme. The largest order involves a tripartite split, which divides the otherwise continuous façade into three different heights of seven, five and six floors. The concrete arches, projecting over the ground-floor piers, also shift in section to form three divisions but these do not align with those of the roof. Closer still, one realises the individual bays are not all the same width and that their openings increase in size towards the top of the building, visually lightening it.
Finally, a detailed inspection discloses further layers of hierarchy within the brickwork itself, where spandrels of soldier coursing, with deeply raked joints, sit between vertical piers and extend into ribbons, subtly demarcating base, middle and top. This visual tolerance offers a meter to the façades, in the poetic sense, rather than a measure of them; leavening what might feel a rather course geometry and offering it, paradoxically, a more refined sense of precision.
In plan, the block conjoins with the other buildings to enclose a narrow garden court. This has one interruption on its eastern side, where a vehicle gate loosely relates to the axis of a minor street beyond. Cleverly, the basement parking does not fill the site but instead follows the ring of buildings, thus allowing the garden to be established on actual ground, with the opportunity to plant substantial trees. While the proportions of this exterior space lead one to wonder whether these new urban blocks could have been less constrained by the measurements of their predetermined neighbours, the design does benefit from north-south orientation and the architects do what they can to manipulate the edges in order to admit morning and evening light. The resulting lowered central bay of the Sergison Bates building is appropriated as a collective roof terrace.
With only one access to parking – a controversial but ultimately life-affirming choice – the garden becomes central to the life of the block, with residents passing through it to their individual entrances. It is also connected to the surrounding streets via passages, set below the Bovenbouw and Sergison Bates blocks. These offer tall, elegant transition spaces, with the latter featuring a rather fabulous patterned, encaustic tile ceiling, and brick walls in a dogtooth bond. These artfully negotiate a shift from the grey brick of the courtyard plinth to the pink of the exterior. The evident pleasure taken in designing these thresholds, so often overlooked, is itself a pleasure; one that continues into the interiors, where a sequence of hallways with deep green, tiled wainscottings and coloured door-sets offers a dignified journey home.
The ground floor is defined by another tripartite arrangement, this time in plan. Cycle parking, accessed from the passage, is cleverly sandwiched between diminutive, waterside commercial units and equally bijoux, partly double-height, apartments on to the garden. These feature deep bay windows, which support a continuous terrace edge above as a base for flatter courtyard elevations with projecting balconies. Bates proposes the glorious garden bay of Josef Frank’s Villa Beer as inspiration for these bays and, although neither their scale nor window-to-wall ratio rise to those exalted standards, they do create interesting, if eccentric, small apartments. One hopes these will attract residents wanting to make full use of their immediacy to green space, rather than an Airbnb clientele.
Architect’s view
We applied BREEAM methodology from the beginning of the planning and design process, incorporating best practices and aiming to achieve the highest rating. Integrating sustainability considerations into the design avoided last-minute changes and allowed the process to be managed efficiently. The project was shortlisted for the 2021 BREEAM Awards and was rated Outstanding with a score of 88.8 per cent at design stage.
One of the main criteria that informed the design was to provide residents with a high level of comfort. We focused on indoor air quality by choosing healthy finishing materials with the lowest possible content of volatile organic compounds, and minimised contamination of the interior spaces by dust or chemical products during work on site. Large windows and apartment layouts are designed to optimise daylight in living spaces. We set high standards for heating and ventilation by using passive cooling techniques to ensure thermal comfort and avoid overheating in summer. Detailed design and careful monitoring during construction aimed to achieve high acoustic insulation throughout the building, ensuring residents’ privacy.
The communal roof terrace and the courtyard garden give all residents access to outdoor space. The site is well connected to an extensive public transport network, and amenities that make for a pleasant living environment are available in the immediate vicinity. Large, practical bicycle storage areas are designed to encourage residents to favour sustainable means of transport.
In line with the accessibility guidelines on Levenslang Wonen (lifetime homes), all apartments are accessible to people with mobility difficulties and can easily be adapted to the specific needs of wheelchair users or the elderly.
During construction, care was taken to minimise nuisance to neighbours. The contractor’s work was monitored to guarantee the cleanliness and safety of the site and immediate surroundings, minimising dust, noise and light pollution. The unique location meant the impact of construction traffic could be minimised by disposing of waste material and delivery of building materials via the Kattendijk dock.
Waste management on site was also organised as sustainably as possible, by minimising, sorting, re-using or recycling as much material as possible.
User-friendly manuals have been handed out to residents and facility management staff so that technical installations can be used and maintained optimally, the garden can be managed ecologically and waste facilities can be used correctly.
– Stephen Bates, founding partner, Sergison Bates Architects
Client’s view
Construction & Investment Partners (CIP) is an established independent Belgian real estate developer, specialising in the redevelopment of existing urban sites, from conception and site acquisition to the construction and sale of completed projects.
When AG Vespa announced the competition for this strategic urban site on the Kattendijkdok, in the old harbour area of Antwerp, we immediately assembled a strong team of architects: Sergison Bates, whose completed projects in Belgium we admired, as well Bulk Architecten and Bovenbouw from Antwerp. The three practices developed the masterplan together before working independently on separate buildings under our supervision. The location, within walking distance of the city centre, offered an excellent opportunity to develop a residential programme with generous shared facilities such as the courtyard garden and communal roof terrace, as well as commercial spaces. The 86m-long Harbour building has the look and feel of a robust warehouse and fits perfectly into its maritime context. The materials and detailing, however, are very refined, giving it the allure of a stately home.
From the outset, our team sought to create an inclusive project, aiming to achieve sustainability in the broadest sense and adopting the BREEAM methodology, incorporating best practices in sustainability to achieve an Outstanding rating. The extensive use of insulation and of a borehole thermal energy storage field in combination with a heat pump allows apartments to be heated and cooled sustainably. Large windows and intelligent layouts provide all homes with an abundance of natural light in the living areas. HVAC systems and passive cooling techniques ensure optimum thermal comfort.
The building is designed to stand the test of time and become a landmark of the redevelopment of this part of Antwerp.
– Ingrid Lijnen, managing director, Construction & Investment Partners
Engineer’s view
Although the precast concrete arches appear to fulfil the primary function of effortlessly supporting the façade above them, they were particularly challenging structurally as their shape and detailing did not allow for a simply supported system.
The arches are suspended with a secondary steel structure anchored to the structural floor above at each bay of the façade
Each element is connected to the steel structure at both ends and on both sides of the bay. The arches differ in length, shape and size, but the connection detail is always based on the same principle.
Four C-channels are suspended from the concrete floor above, including a thermal break at the insulation line, and the precast element itself is connected to the C-profile via a steel bracket.
At the top of the C-channel, a steel plate provided the connection to the concrete floor. The steel plate itself is connected to the floor with 2 x 2 chemical anchors.
The front two anchors were fitted with a counter nut to allow the entire precast arch to be set at the correct height during the construction phase. Once all the elements were set in place and the façade constructed, the space between the steel plate and the concrete floor was filled with shrinkage-free mortar to fix the elements in their final position.
– Geert Wante, project manager structural, ABT Consulting Engineers
Working detail
The waterside apartment building creates a powerful urban façade which shares the qualities of 19th-century harbour warehouses and residential mansion blocks: a combination of robust materiality and fine form-making.
The predominant facing material is large-format, clinker-like beige/red brick with a slightly chalky dusting, evoking associations with older utilitarian buildings in the harbour area. The 86m-long façade spans almost the length of the block, stepping down from the seven-storey northern end to five storeys in the middle and back up to six to meet the neighbouring building at the southern end. Repeated folds at approximately 5m intervals project over the pavement and create bays with large open loggias facing south-west and full-height windows facing north-west. The result is a syncopated rhythm marked by sameness of character rather than exactness.
Precast concrete arches create an undulating canopy reminiscent of awnings over shopfronts and, together with a course of vertical brick at fourth floor level and a cornice at roof level, establish linear binding elements that define a proportional scale of base, middle and top in the manner of Classical architecture. Pilasters and set-back spandrels between window openings emphasise verticality.
Brickwork is detailed to give the façade tectonic articulation; at roof level a vertical pier-like element interrupts and interlocks with the cornice, while at fourth-floor level the string course steps up to form a base for the pier. At ground level the upper face of the concrete arch is crenellated to allow bricks to be stacked along the stepped edge, and the vertical pier expands to create a vertical support for the arch. Together, these details give the construction a made-by-hand character.
– Stephen Bates, founding partner, Sergison Bates Architects


