Shelter affordability linked inextricably to modular housing

CHICAGO: Housing affordability for multigenerational markets is now tied inextricably to modular housing. The concept has flexibility.
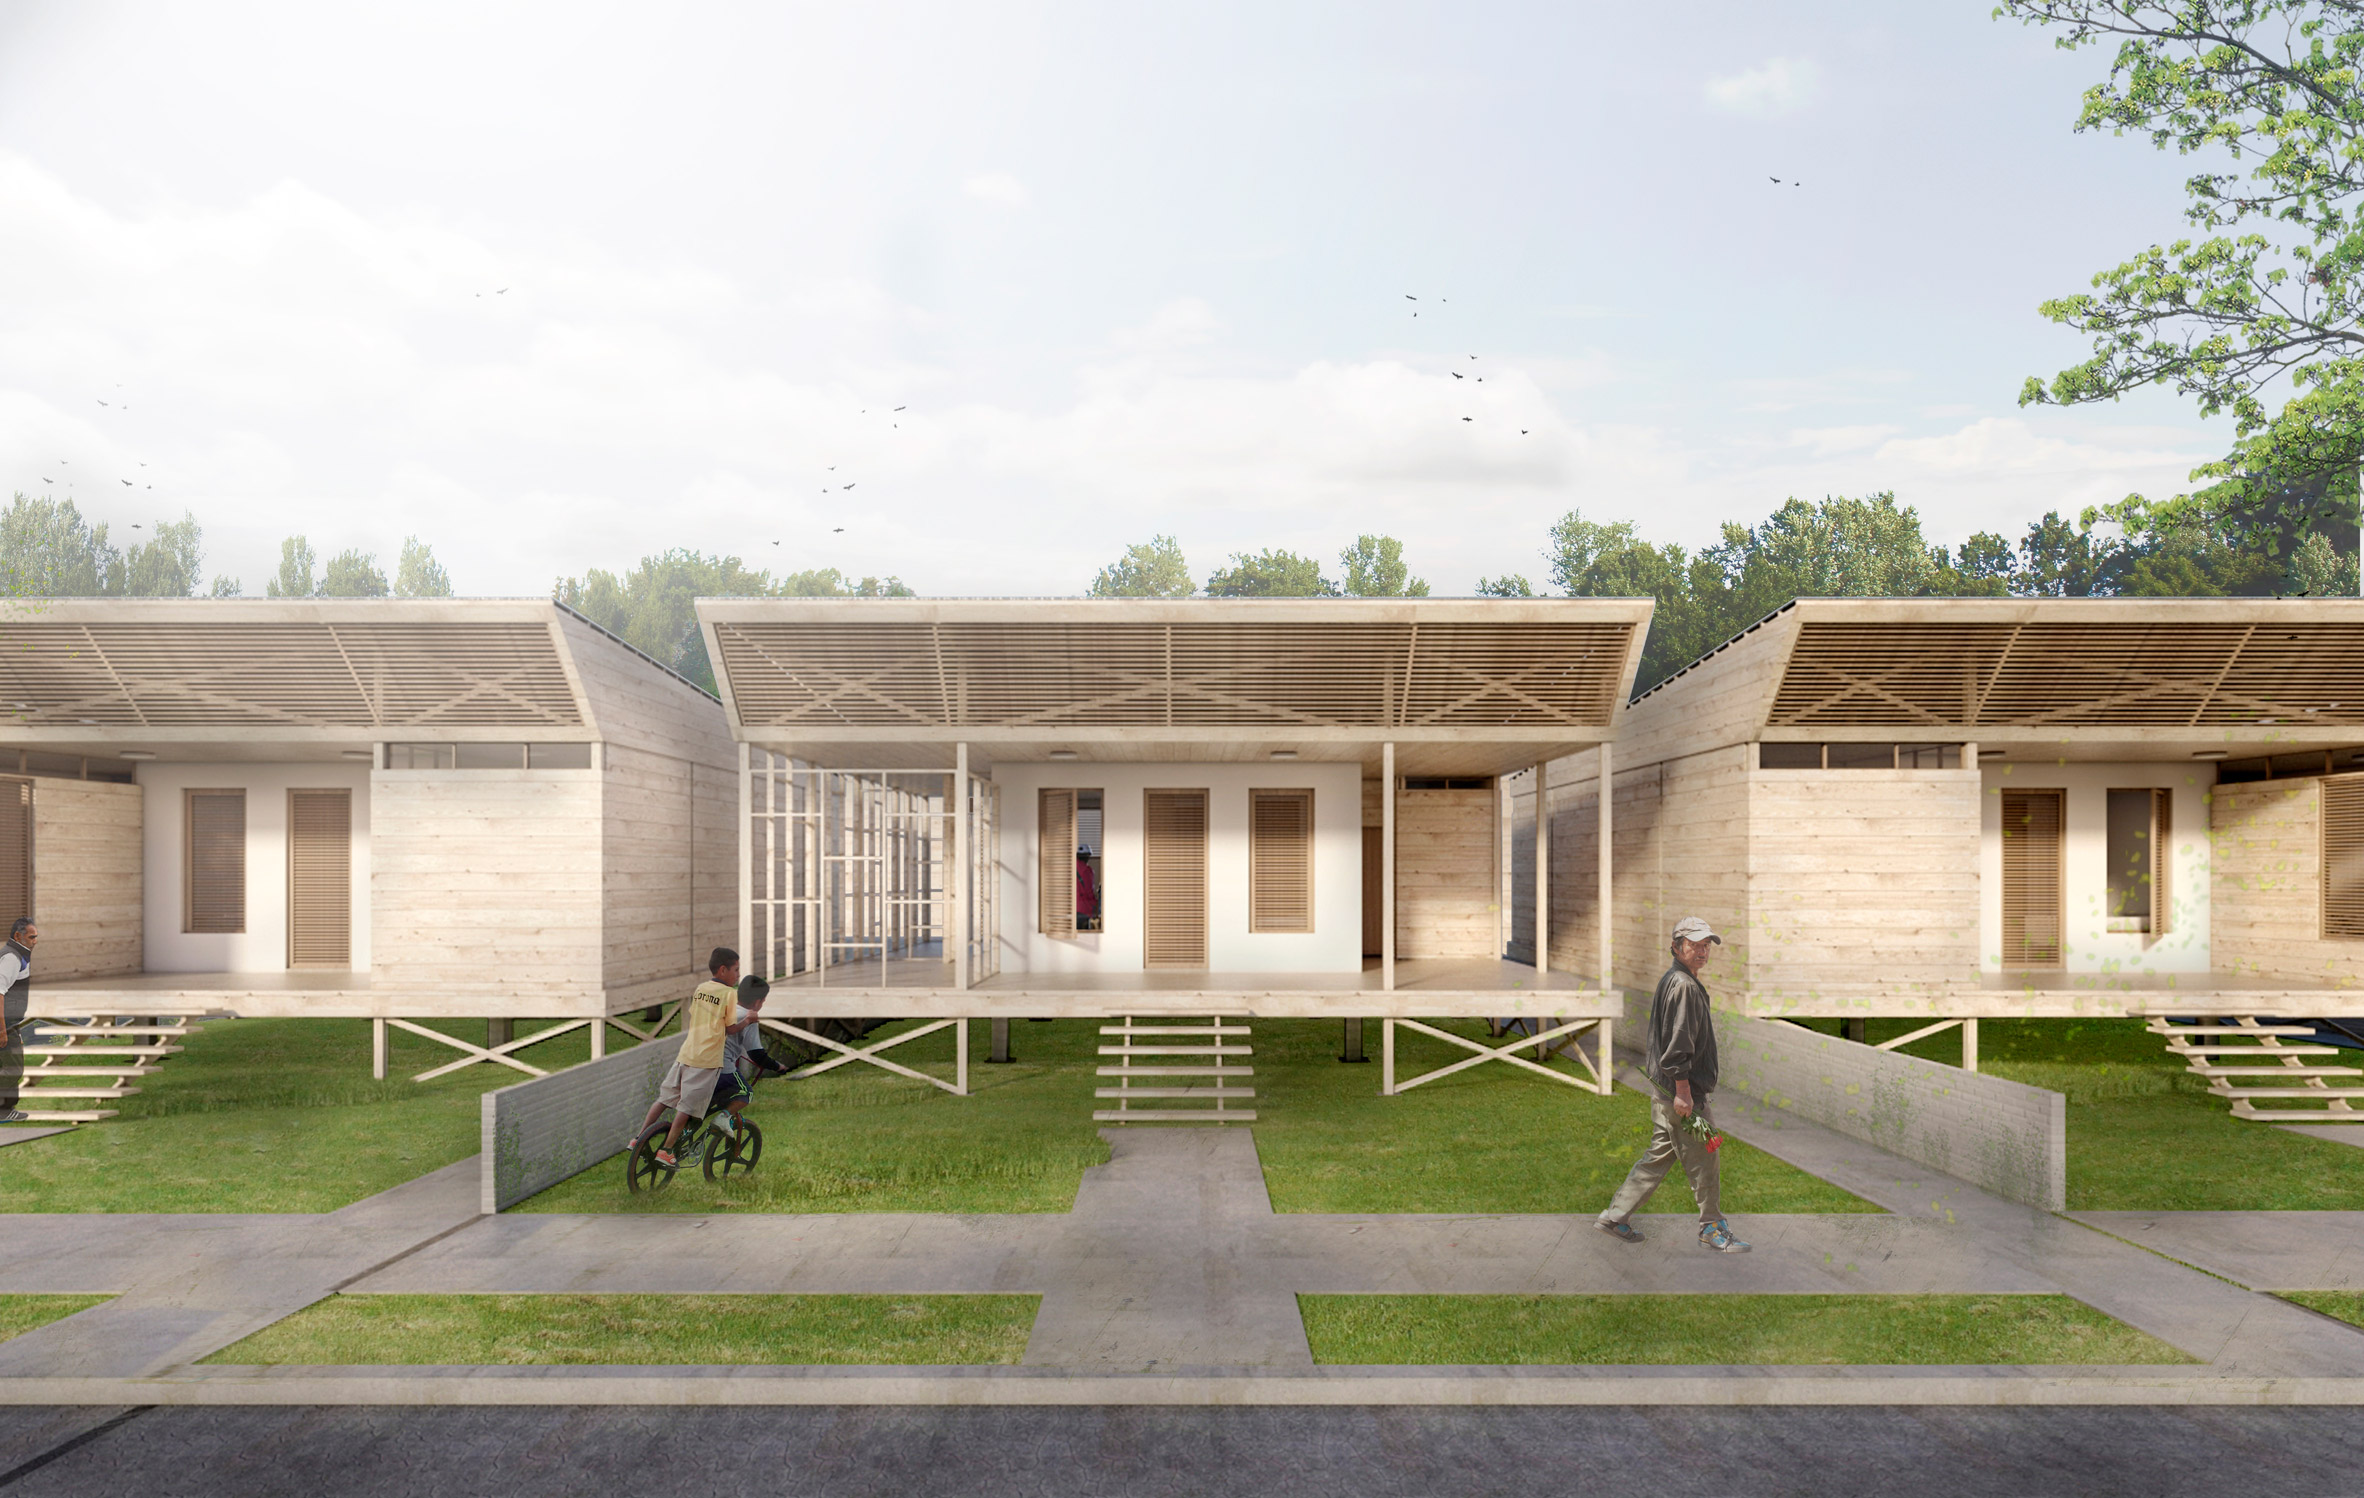
Peruvian architecture studio Arana & Suasnabar Architects, the design allows users to convert adjoining terrace space into additional rooms, according to their spatial needs and budget.
Each house is designed with a concrete base and central core, equipped with essential needs like electricity and plumbing for a kitchen and a bathroom.
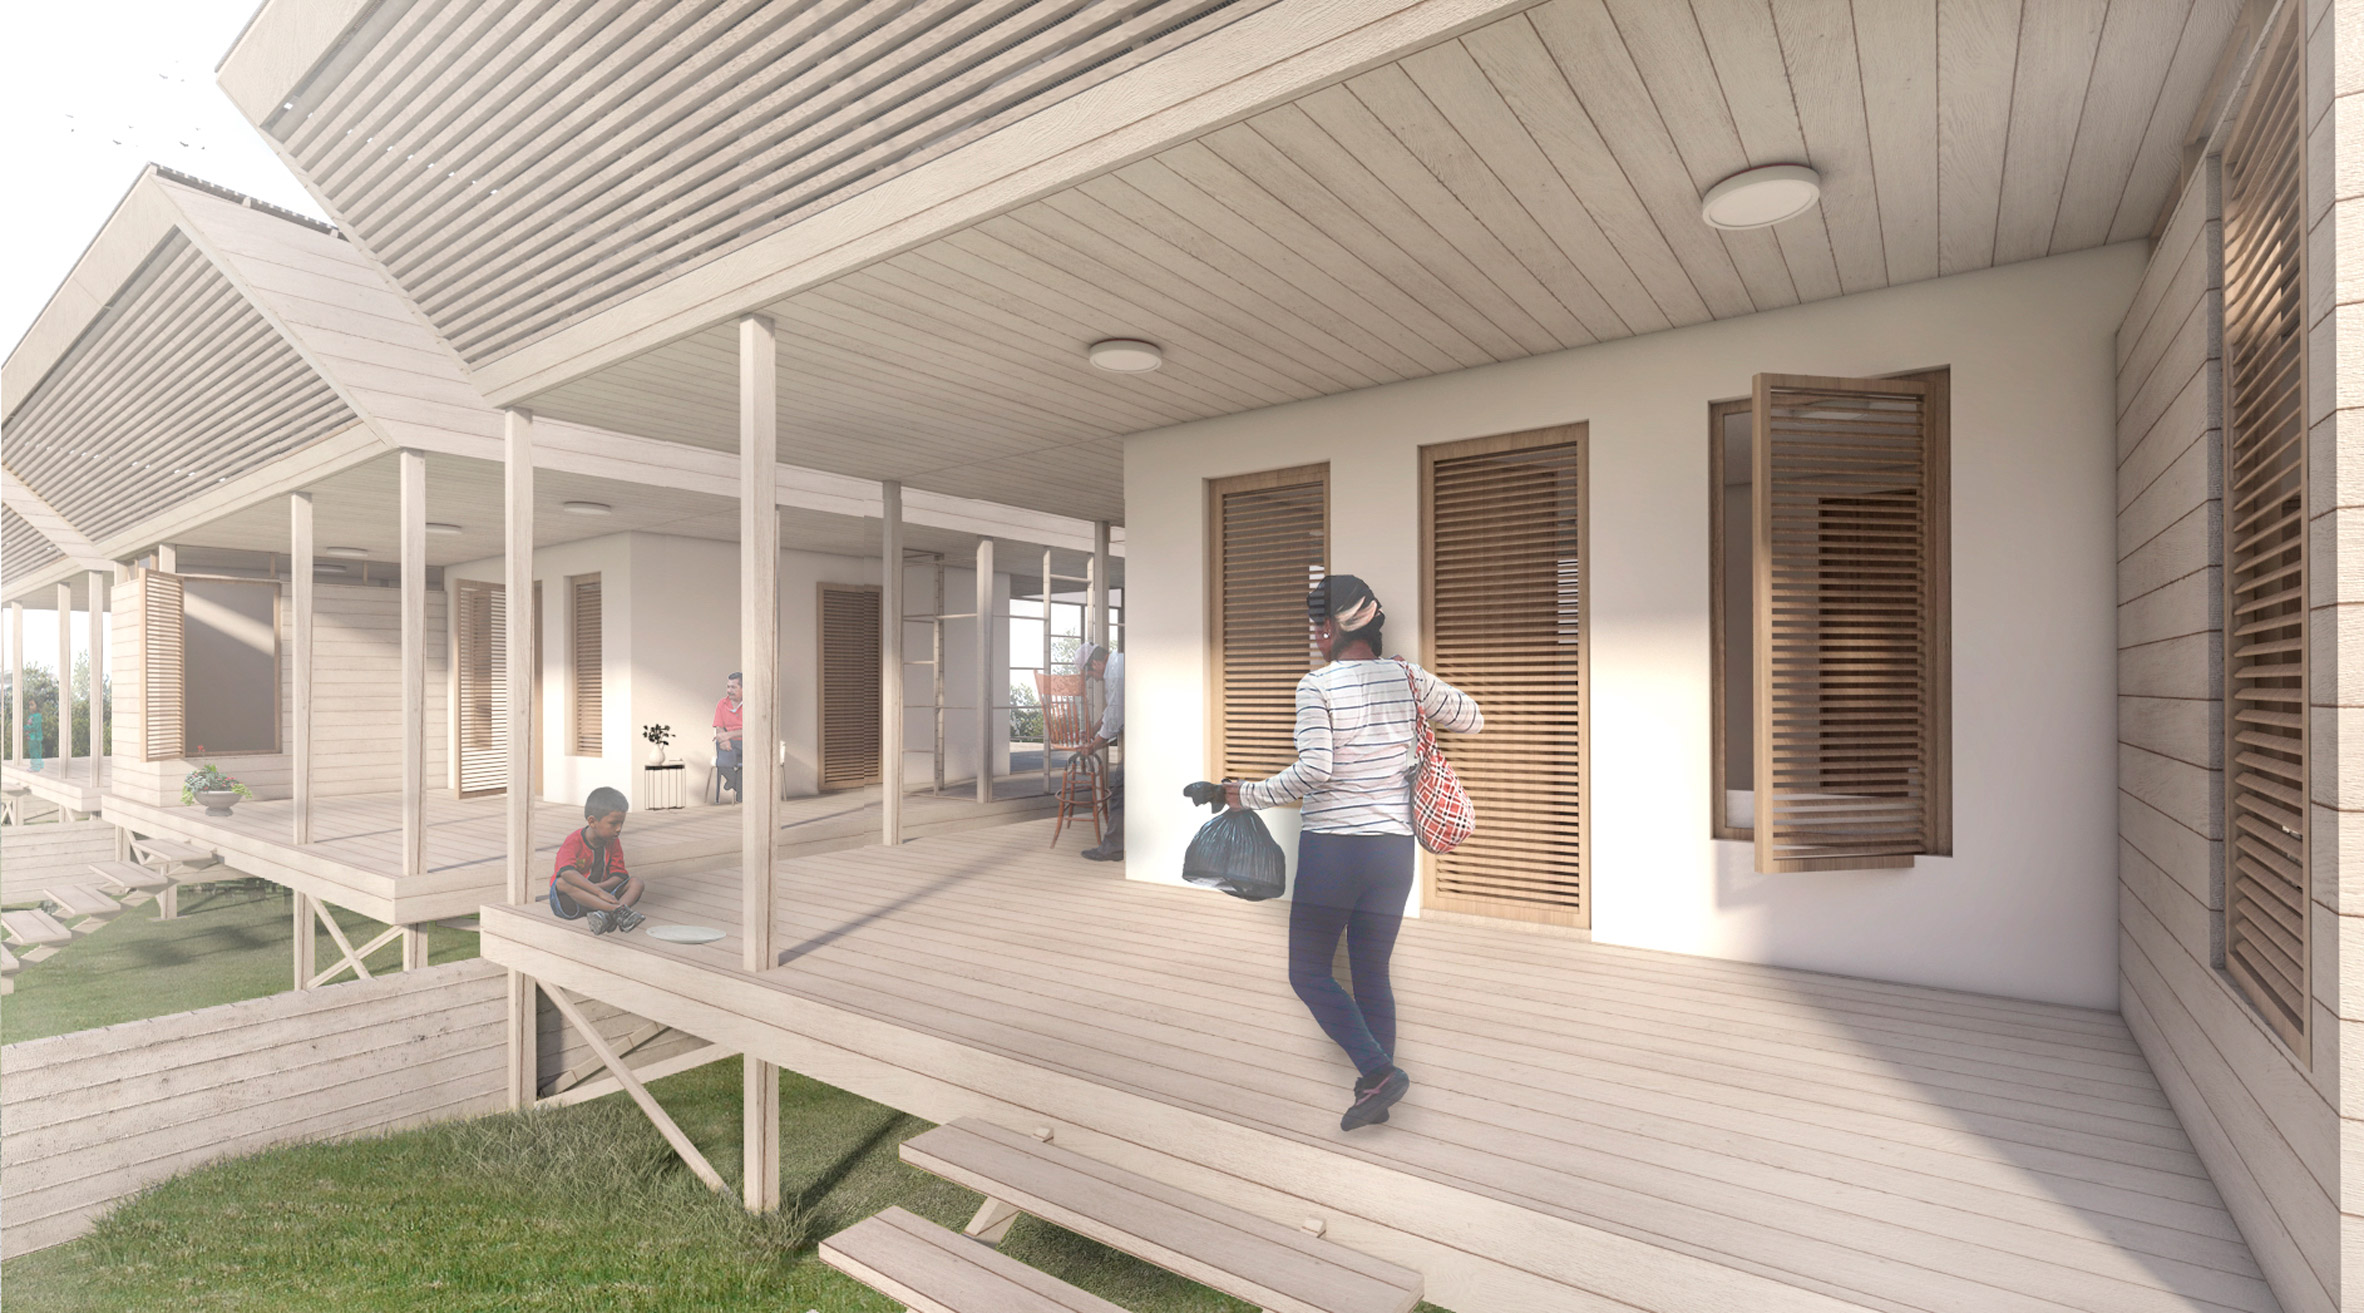
A wooden terrace surrounds the exterior, to which walls can be added to form extra rooms, such as bedrooms or living rooms.
The architects said the system was designed to be flexible and customisable to the needs and uses of individual residents.
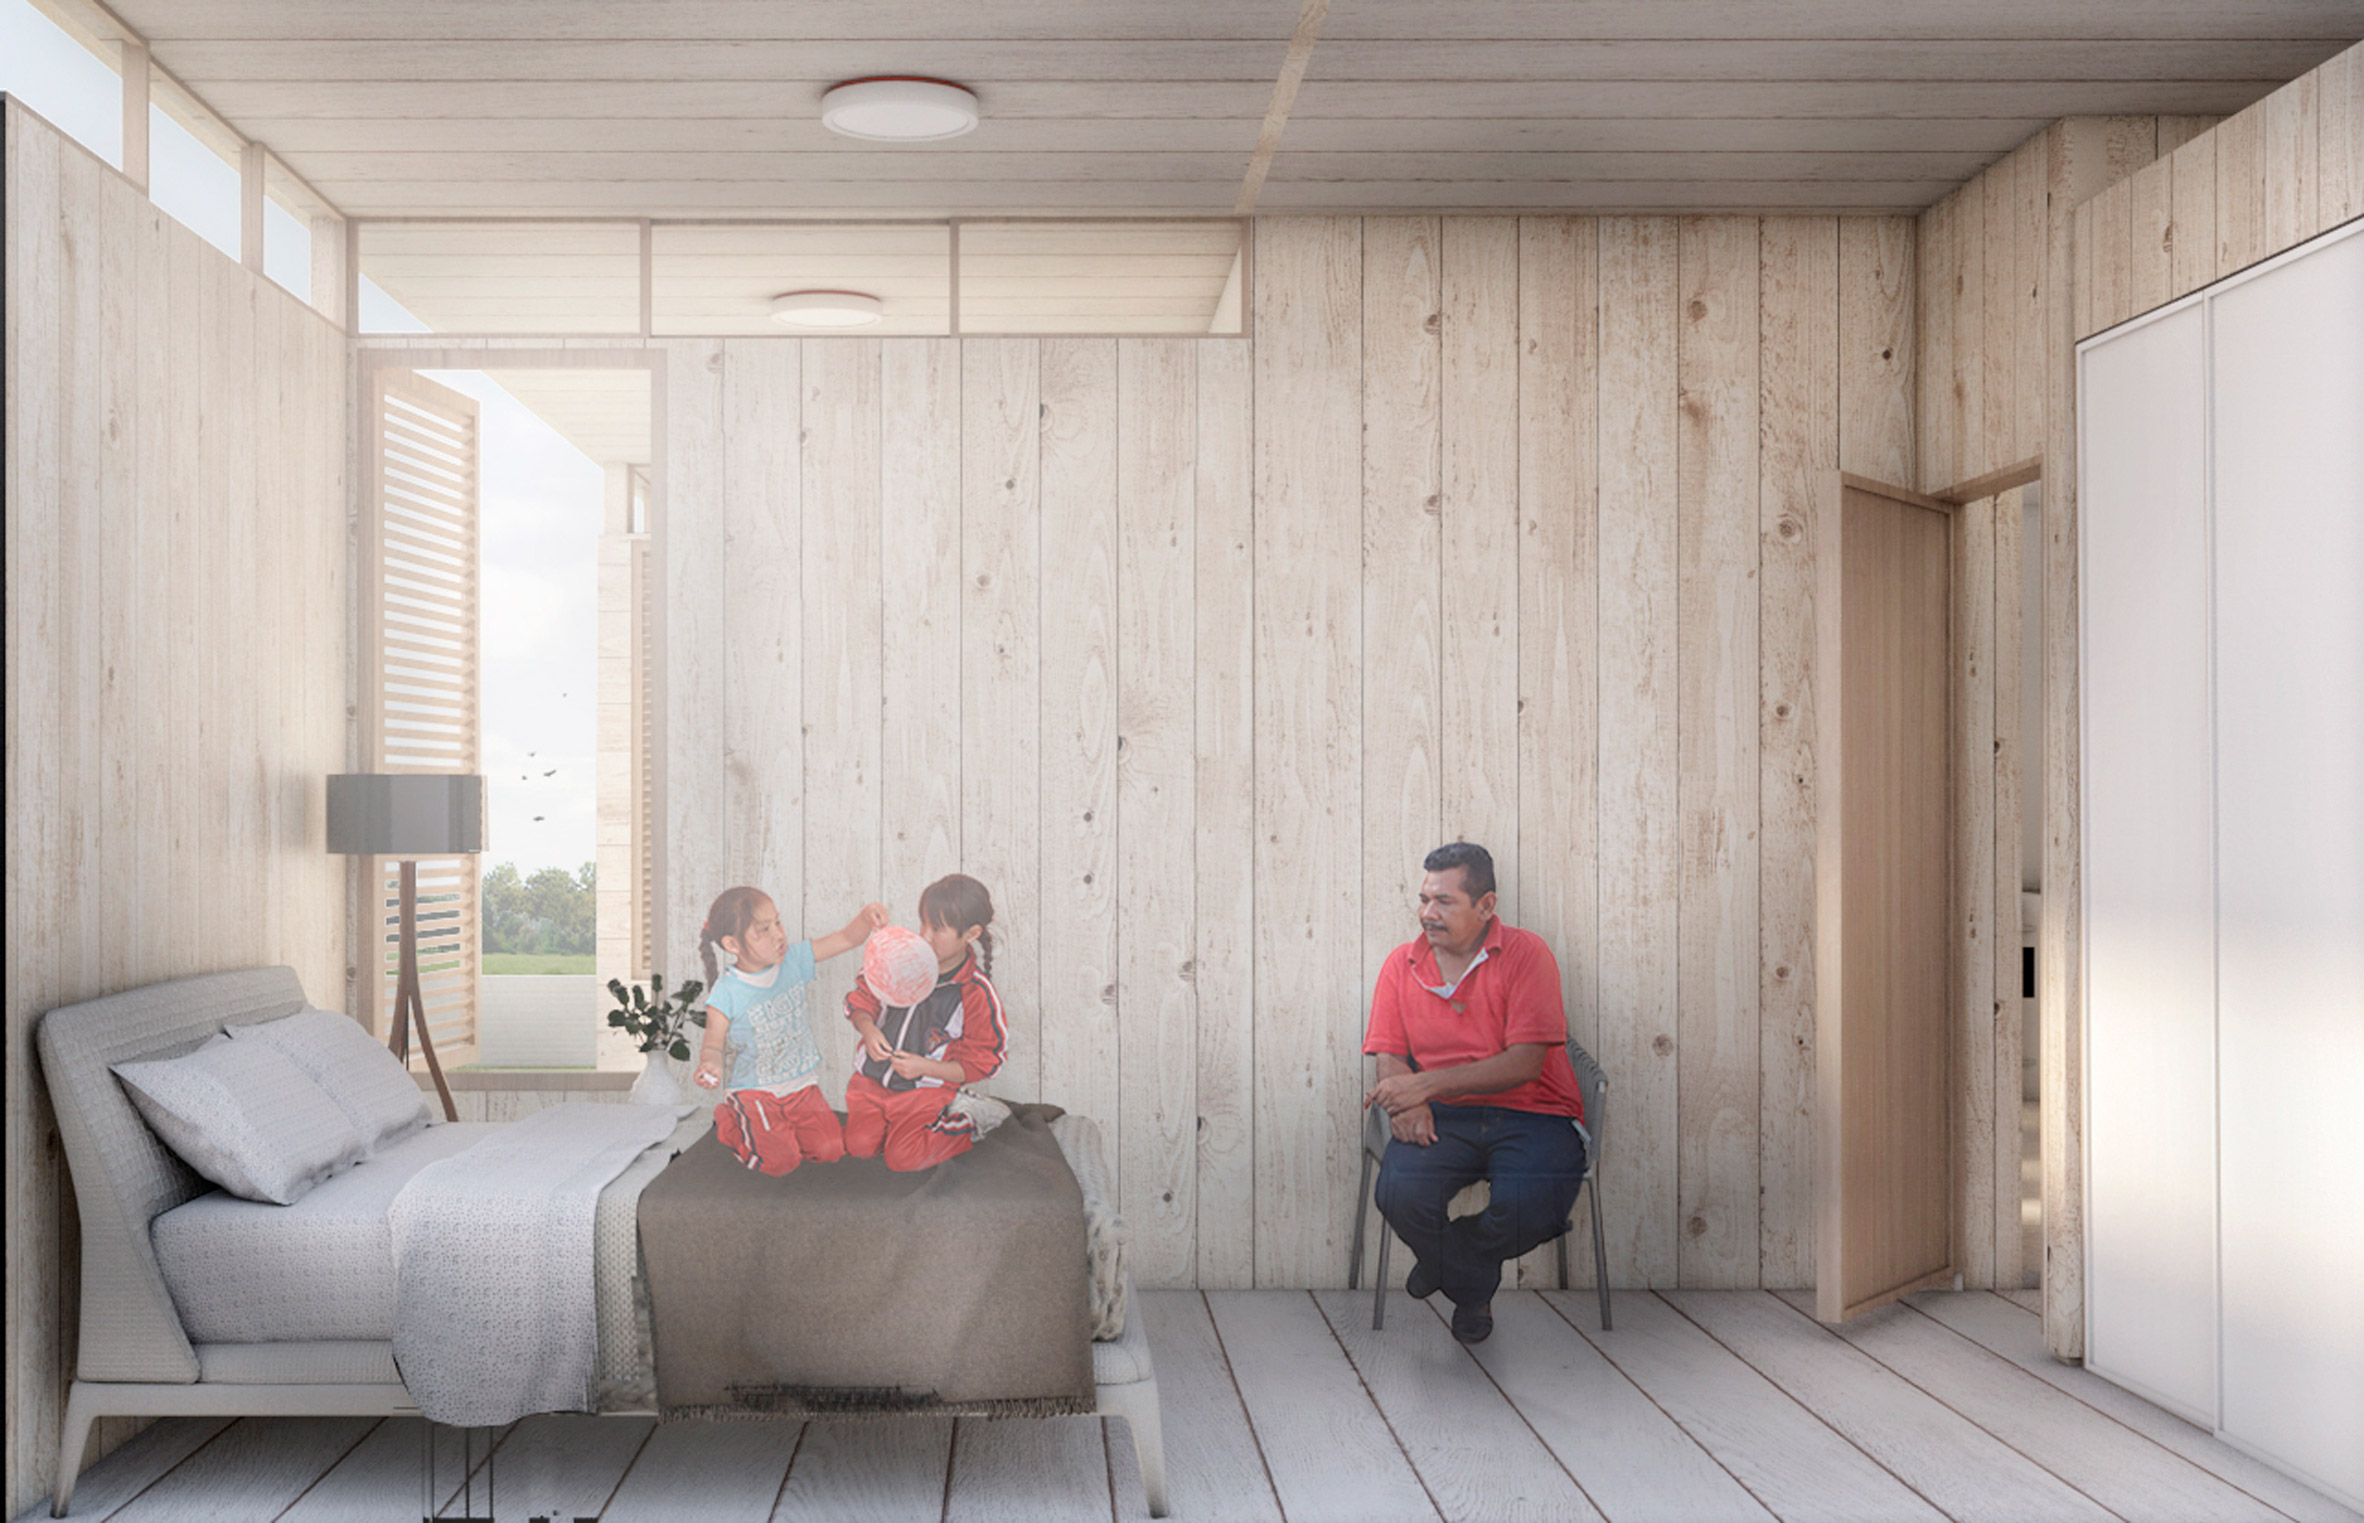
“The houses are modular and flexible,” they explained. “The owner can choose the use of the new rooms, and the type of finishing material.”
“It is economical and easy to build,” they added.
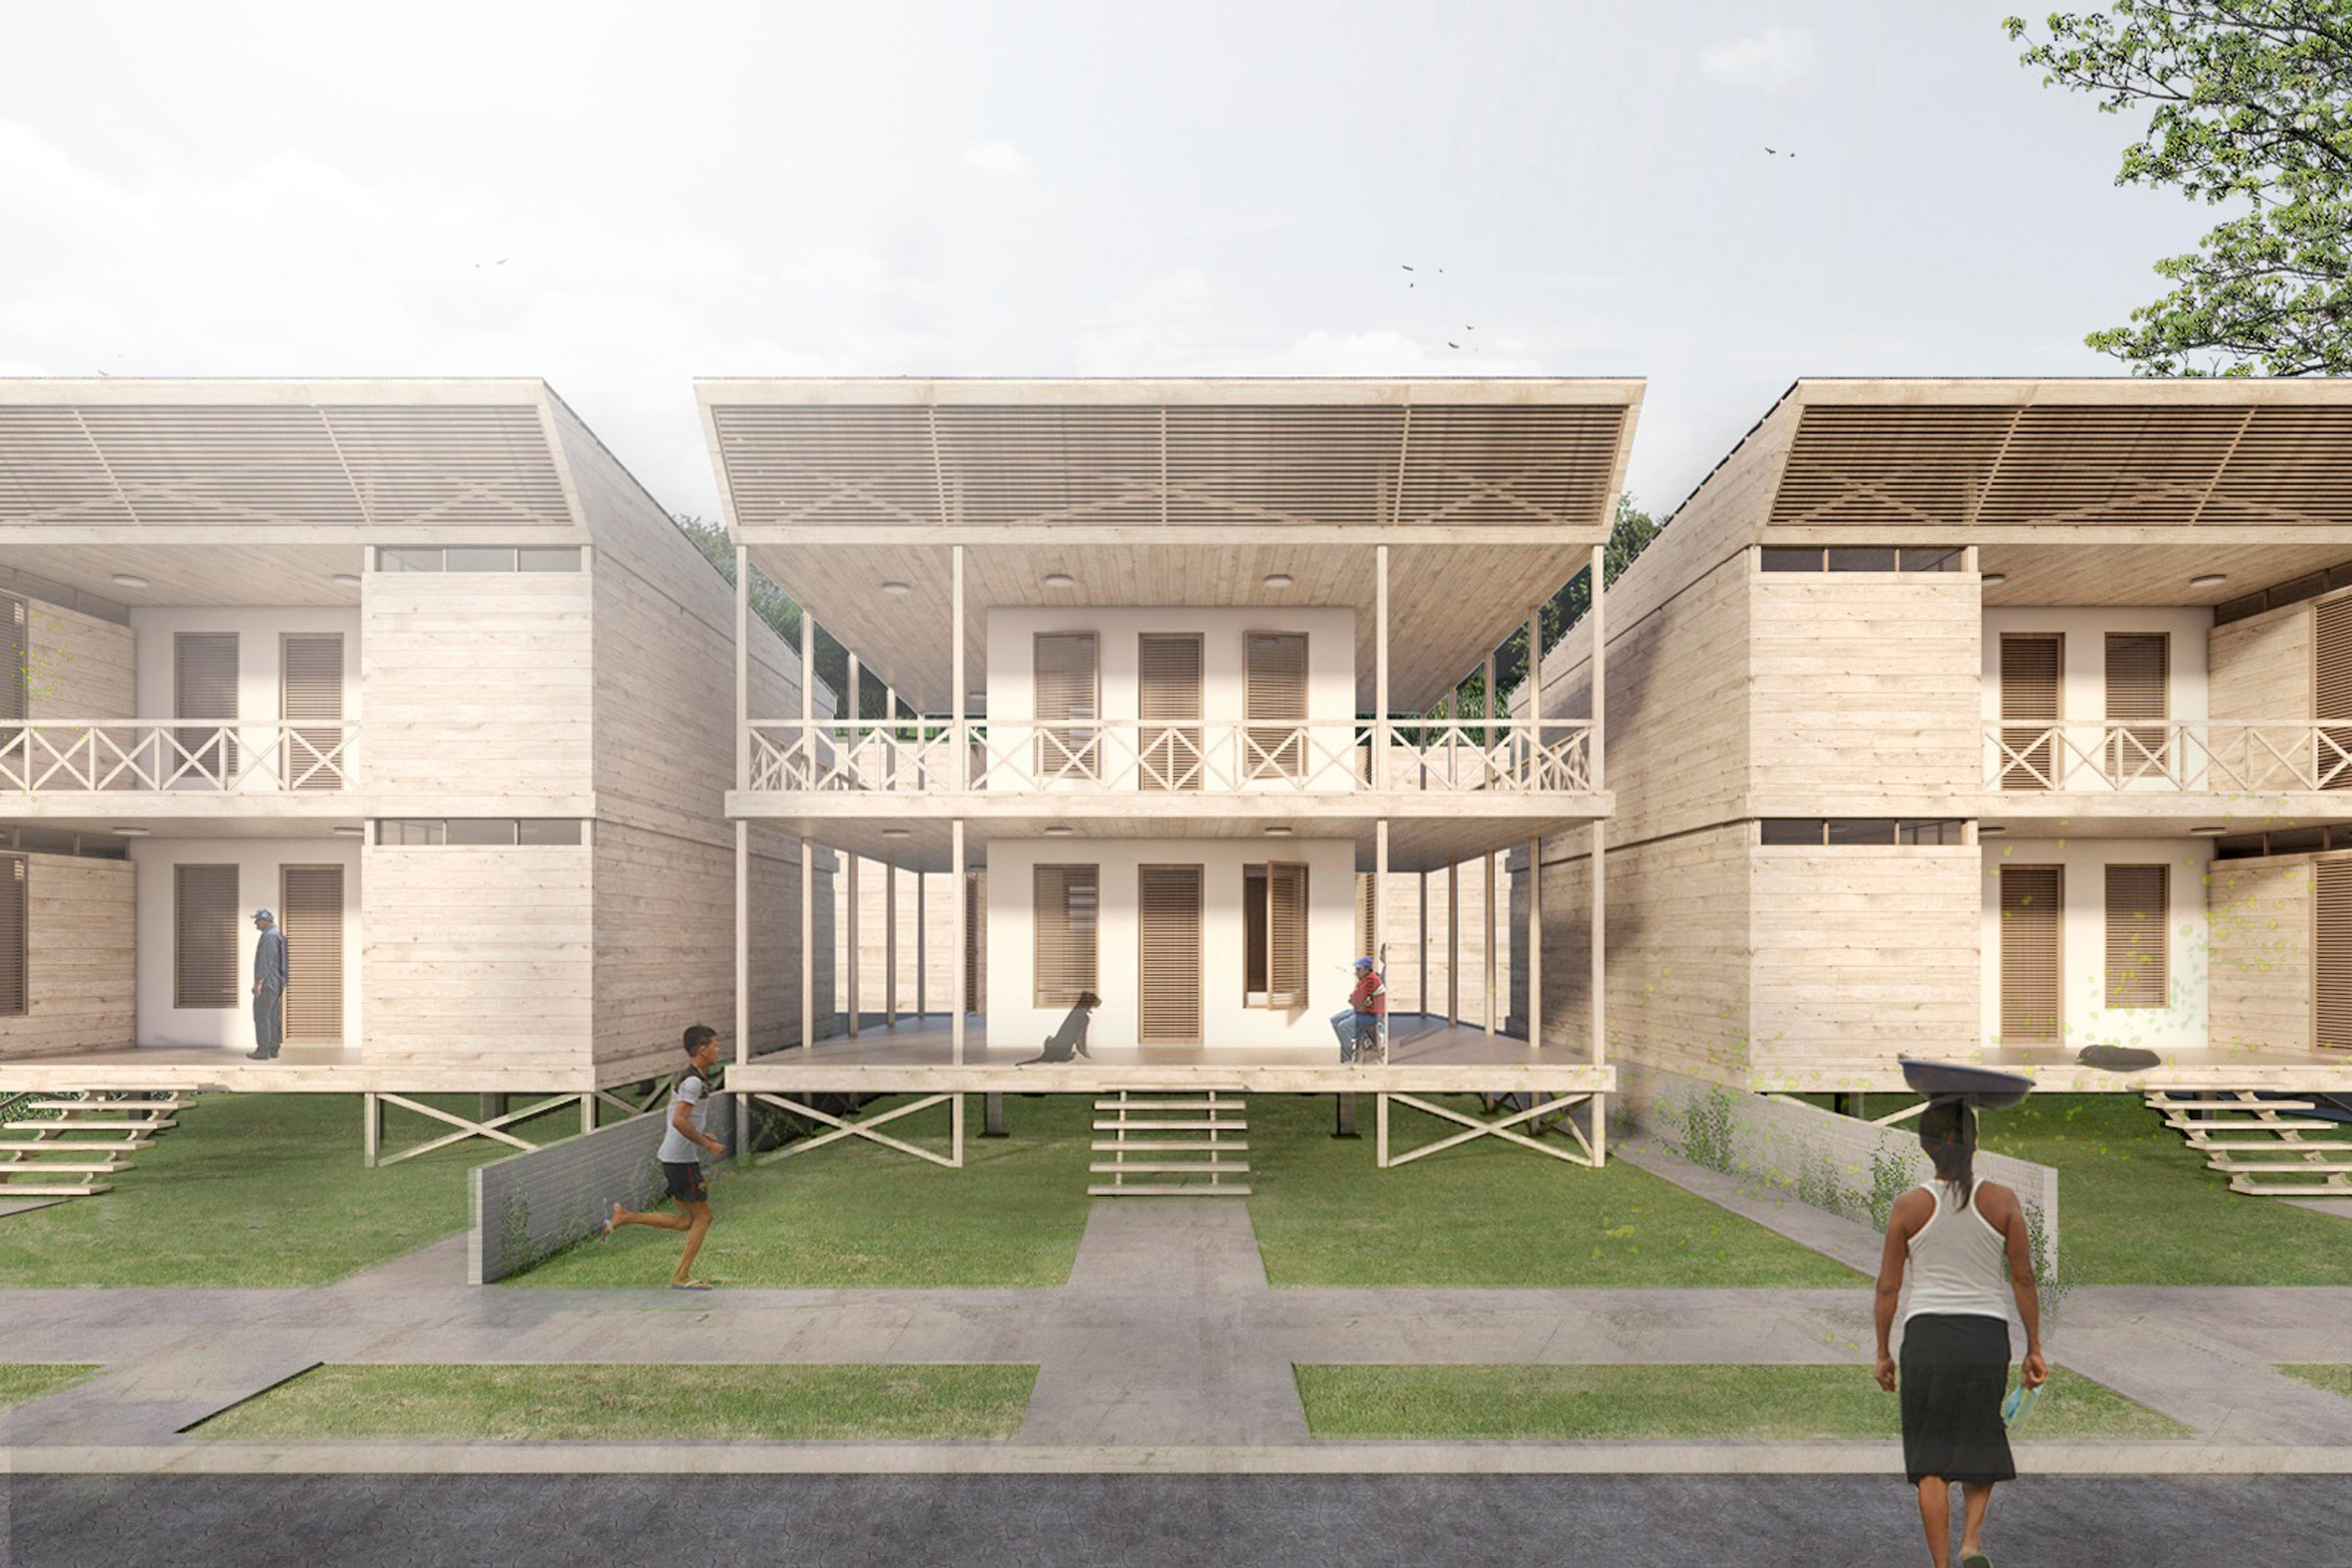
According to the architects, the houses could be specified for any resident or size of family, and could be extended with a second floor.
“The houses can be built on one level for a single family home, or on two levels for a bigger family or multiple families,” they said.
The proposal won the first prize in the 2017 Build to Grow competition, organised by the Peruvian Ministry of Housing.
The competition asked architects to come up with new housing solutions f0r a plot of land in the Belén district of Iquitos, promoting a flexible way of living.
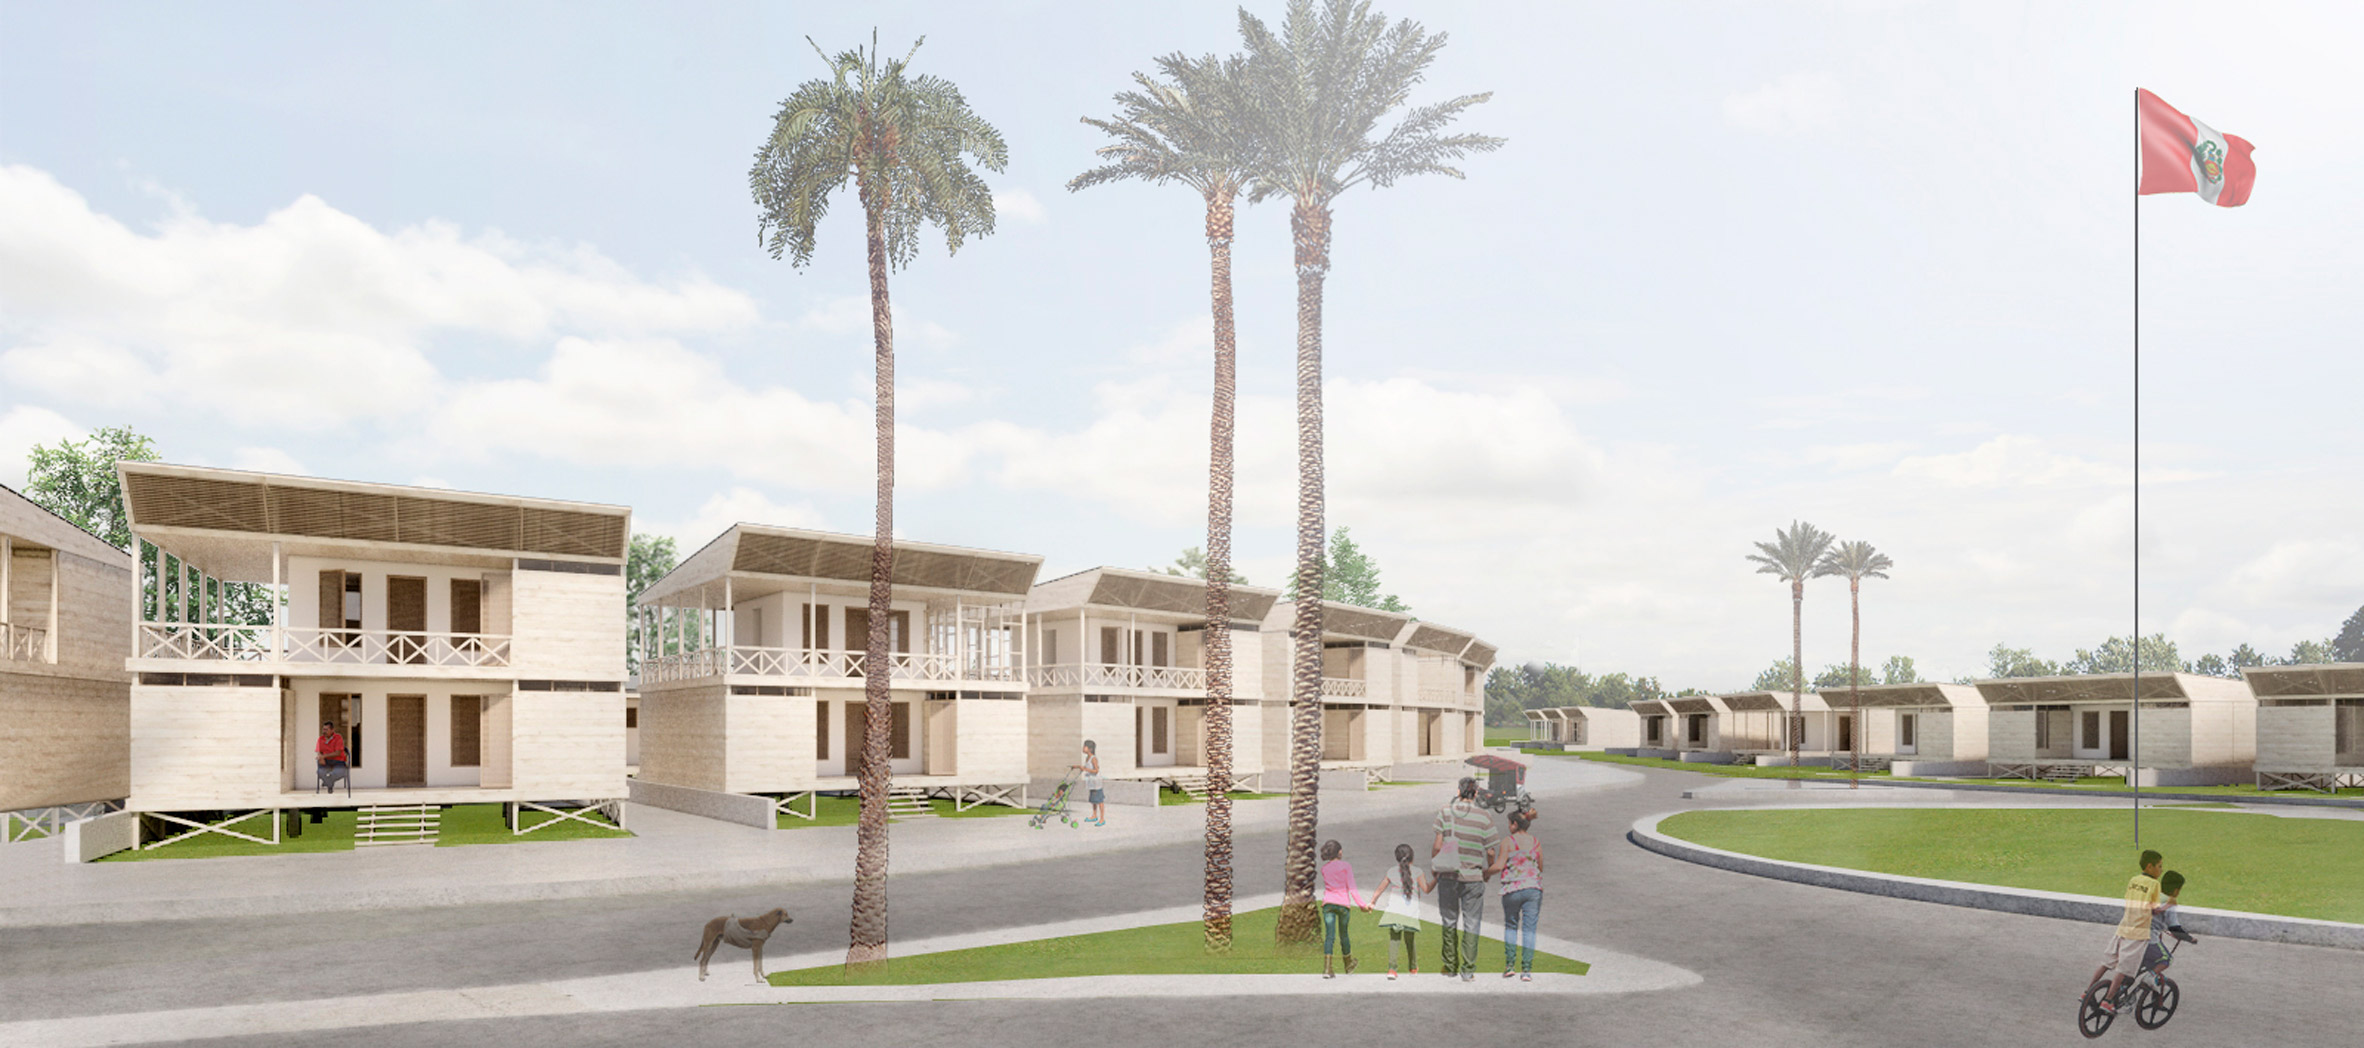
Arana & Suasnabar said that it aimed to design a way of living that steers away from Peru’s “monotonous and fragmented” social housing neighbourhoods, with a concept that is suited to individual needs and promotes social interaction with neighbours.
“The houses are placed in a way that creates public space between them, forming a large recreation area for the neighbours,” the architects said. “This will allow them to socialise with each other and identify with their neighbourhood.”