Shop top housing project to appeal to downsizers market
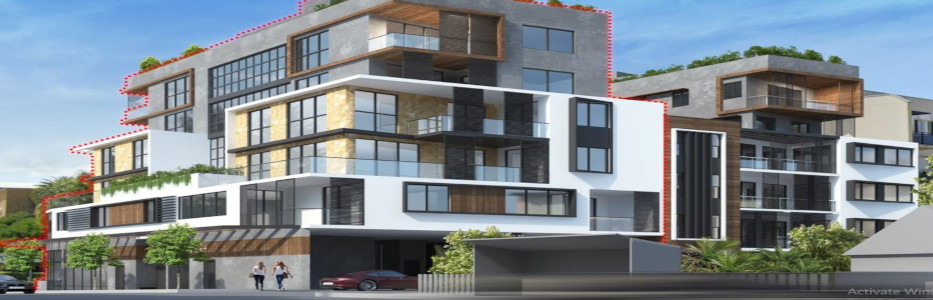
LONDON: A shop top housing development is to be marketed to the boomer downsizing market.
Approval for a six-storey, $6m unit development for one of the oldest vacant blocks at The Entrance is one step closer after the proponent revised access plans for a rear laneway.
The Local Planning Panel deferred its decision on a shop-top-housing proposal at 15-17 Coral St, The Entrance, in March last year over concerns about a rear laneway, as well as groundwater levels in the basement carpark, electric vehicle charging points and removal of a proposed planter box at the corner of Torrens Ave.
Central to the planning panel’s concerns was a narrow 3.6m private easement, known as Farrell Lane, at the rear of the property which is only wide enough for a single vehicle.
In its original plan the developer, Design Cubicle Pty Ltd, sought one-way access for vehicles to enter the site via Torrens Ave and exit via Victoria Ave but this would have required approval from a further eight landholders, who have right-of-way access to the easement.
Council also wanted Farrell Lane to be transferred into public ownership.
Instead Design Cubicle went back to the drawing board and proposed a 6m entry and exit to the laneway off Torrens Ave — to allow a car to “sit and wait” — but tapers back to 3.6m wide before it gets to the next property.
A report to the Local Planning Panel’s meeting on Thursday, June 19, states this change alleviates the issue and recommends the panel approve the development application (DA).
The report also states the developer has gone to Water NSW for approval to “dewater” the site prior to any basement works as well as provide EV charging points and remove a proposed ground level planter box.
Instead of a planter box the plans now feature flat paving to tie in with the footpath and improve sightlines for pedestrians.
Design Cubicle first lodged the DA for the $6m project in September 2022 and features two levels of basement parking for 15 cars, three shops on the ground floor and 12 residential units on the upper five levels.
A previous DA for the vacant block next-door at 19-21 Coral St was approved by Central Coast Council in 2020, which is also for a six-storey shop top housing development with 12 units, basement parking, ground floor shops and a communal courtyard at the back of the building.
The DA for 15-17 Coral St states the new plans would “bookend the commercial activity westwards while also providing a gateway development into the centre” of The Entrance.
“The proposed six-storey mixed use building will also incorporate contemporary architectural aesthetics that adequately address the streetscape,” the DA states.
“It is noted that particular care has been taken with regard to the relationship to the adjoining property to the east which has a recent development consent for a comparable shop top housing development.”
The 12 units will feature a mix of four one-bedroom, four two-bedroom and four three-bedroom apartments, with an additional visitor/car wash space and a loading zone at the rear.


