Super-skinny social housing building becomes new standard

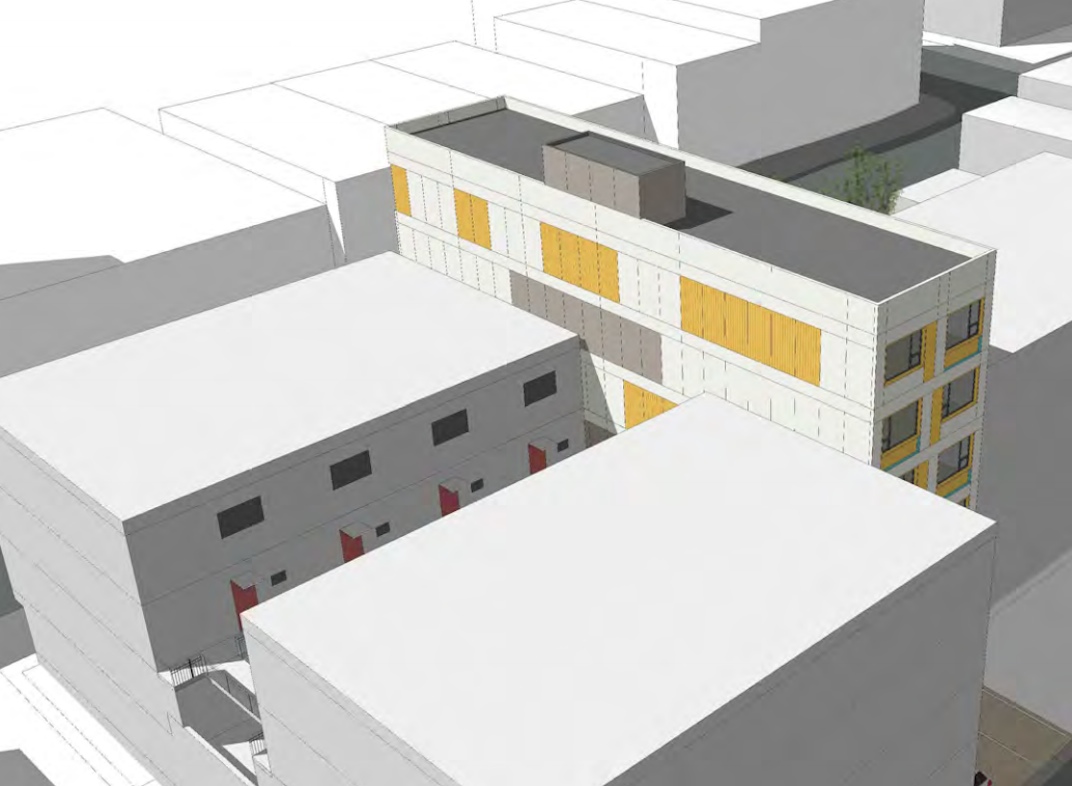
VANCOUVER: Proponents of a new development in the city are aiming to squeeze in a housing project into a tight 25-ft-wide site.
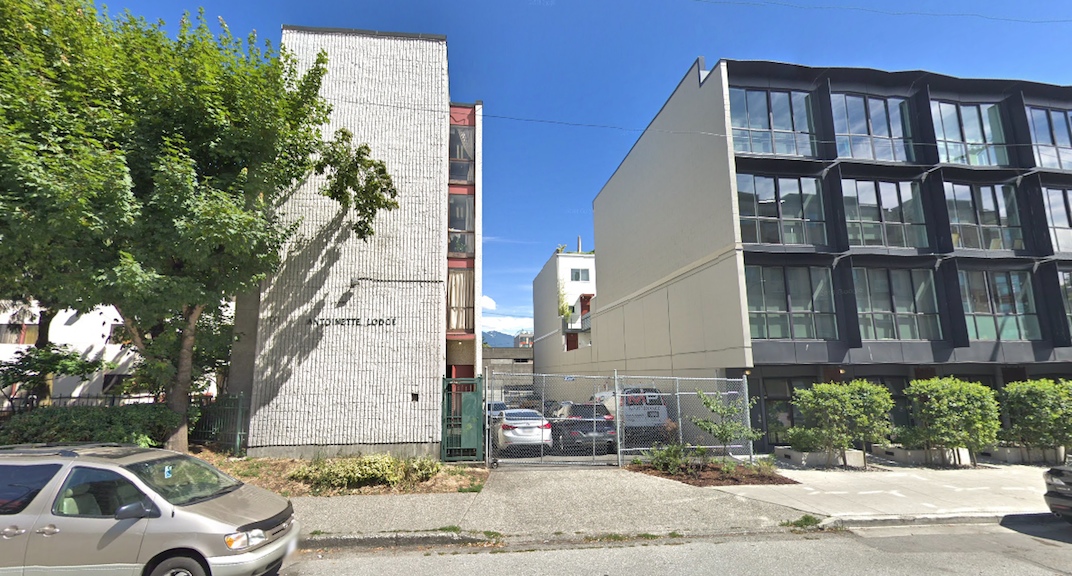
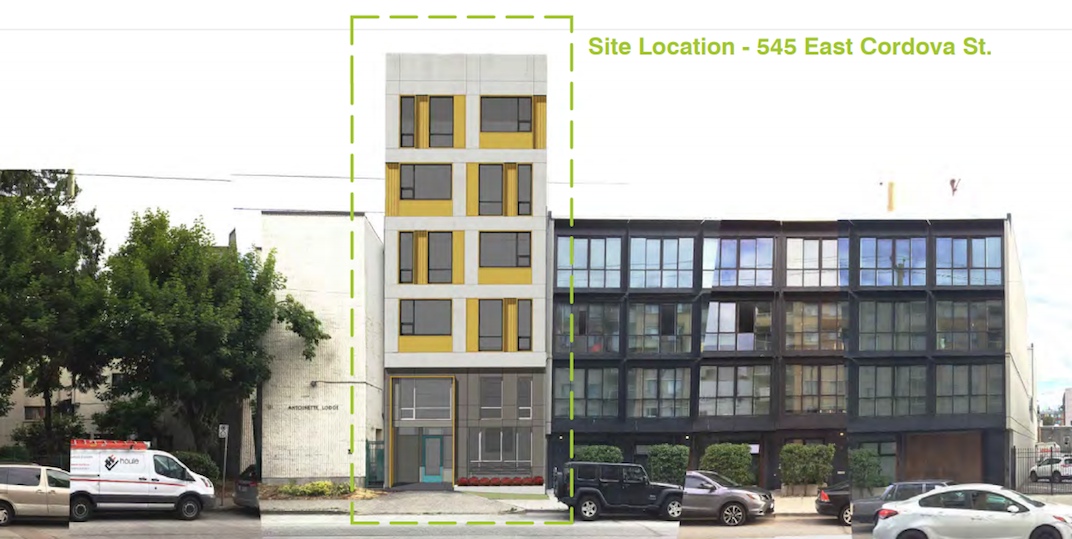
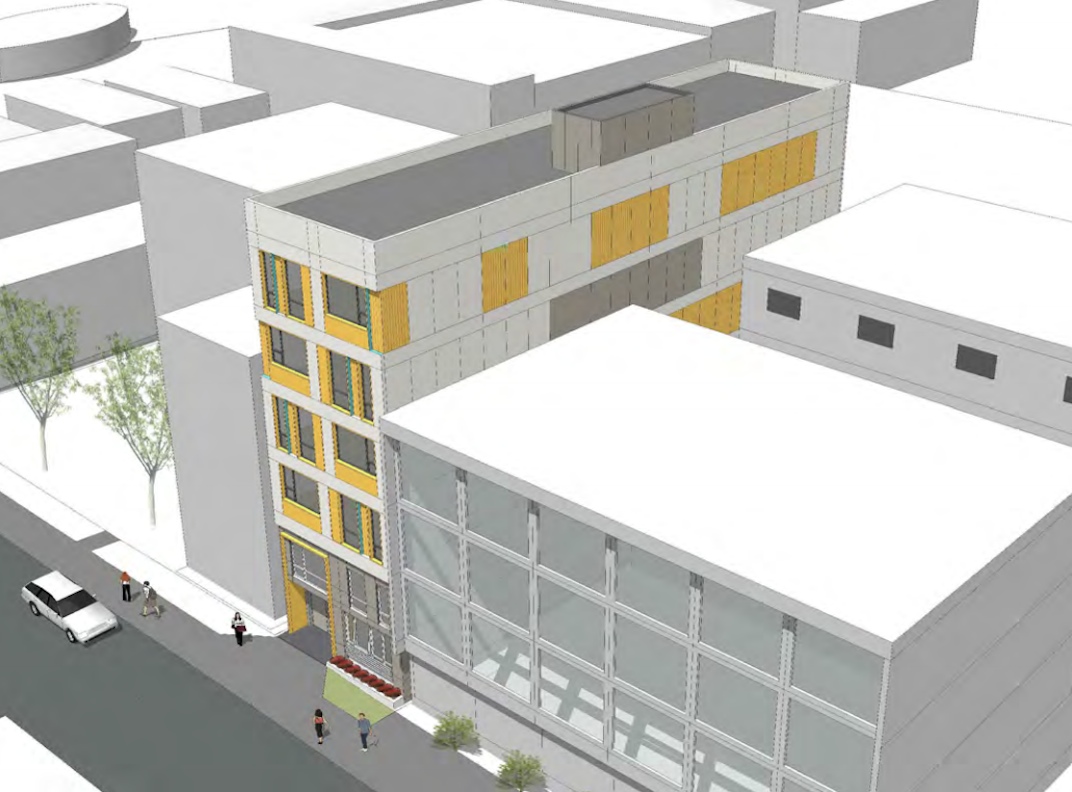
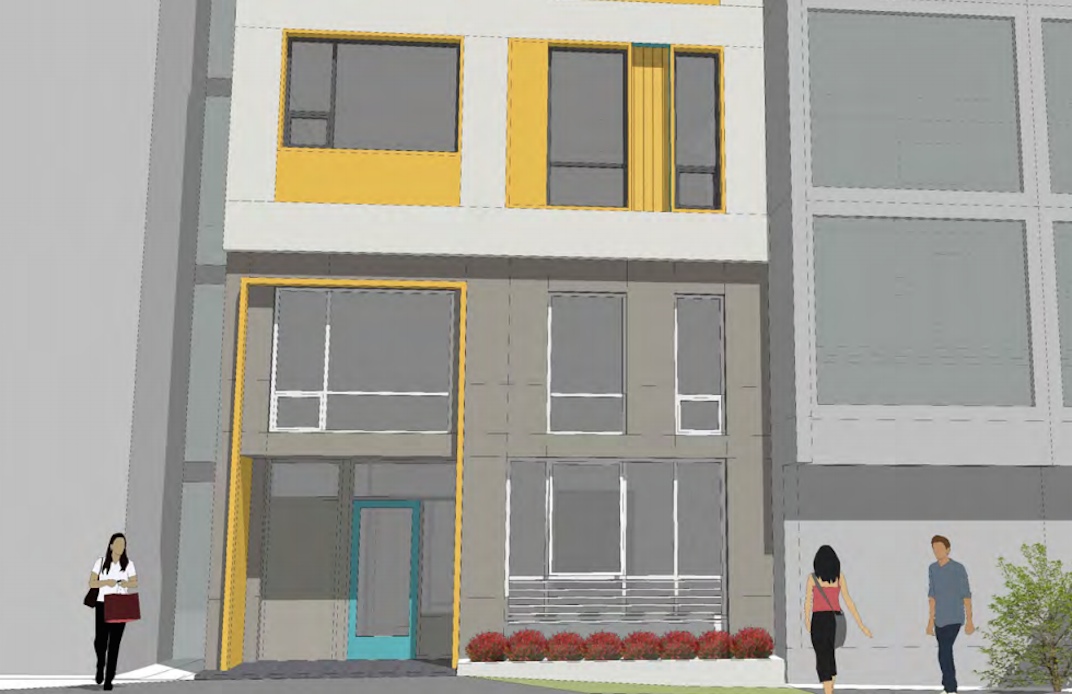
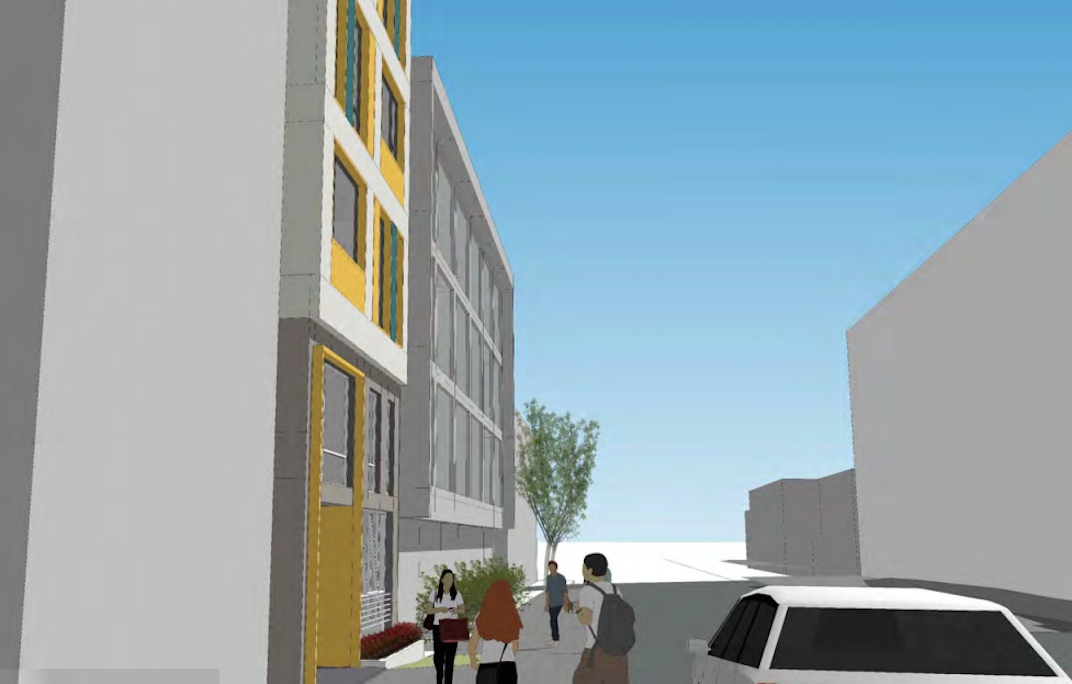
The Lookout Housing & Health Society has submitted a development application to redevelop a private ground-level parking site at 545 East Cordova Street – wedged between two buildings – into a 74-ft-tall, six-storey building.
There will be 20 social housing rental homes, with each unit designed as a studio for single-occupancy.
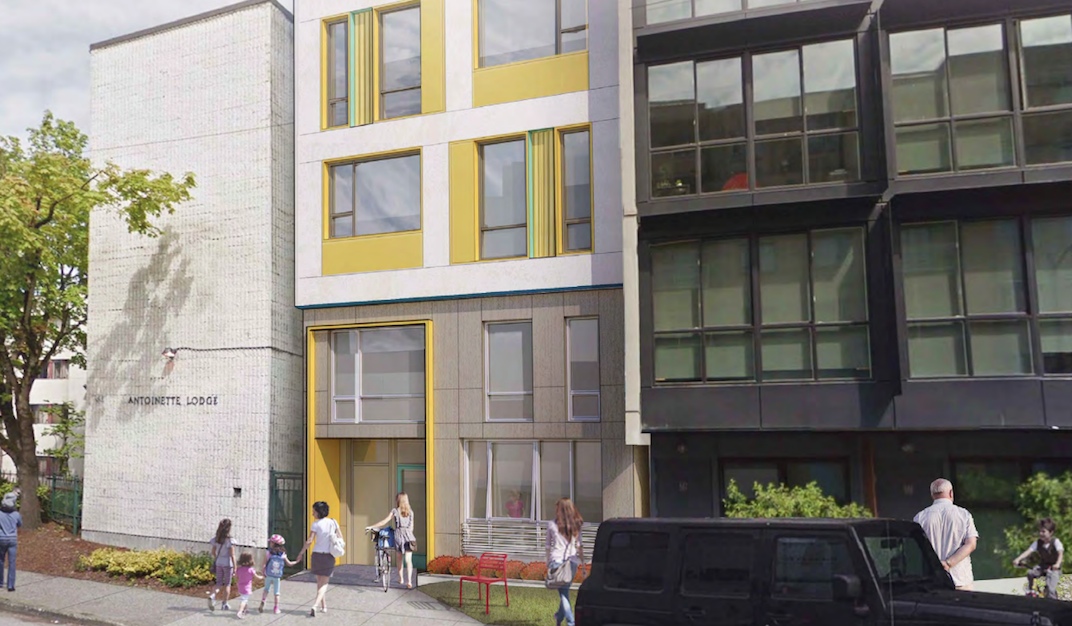
Designed by Vancouver-based DYS Architecture, the project will offer an appearance of a stacked structure with a simple building form that pays tribute to a modern Japanese architectural aesthetic.
“The design is inspired by the existing urban context which include various residential, industrial and commercial typology,” reads the architect’s design rationale.
“While the design responds contextually, it also respects the neighbourhood’s history and the demographics residing in the area; historically also known as Japantown. The intent is to create an architectural building that blends the Japanese’s design sense of simplicity and modern aesthetics while incorporating some of the industrial, residential and commercial vocabulary found in the neighbourhood.”
The project calls for about 12,400-sq-ft of floor area, giving it a floor space ratio density of approximately four times the size of its lot.