Sustainability & innovation now part of multigenerational living
AUCKLAND: Multigenerational and co-living are becoming rooted to innovative and sustainable building precepts in the 21st century.
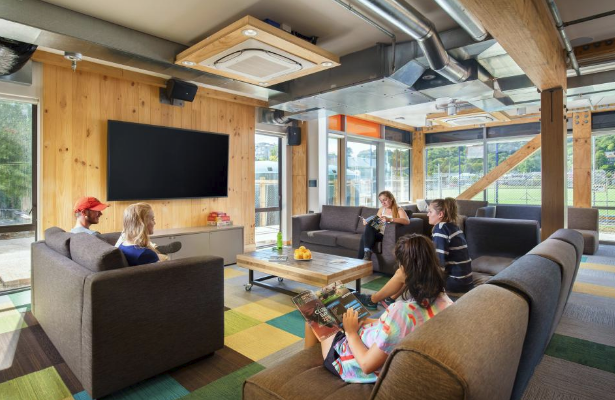
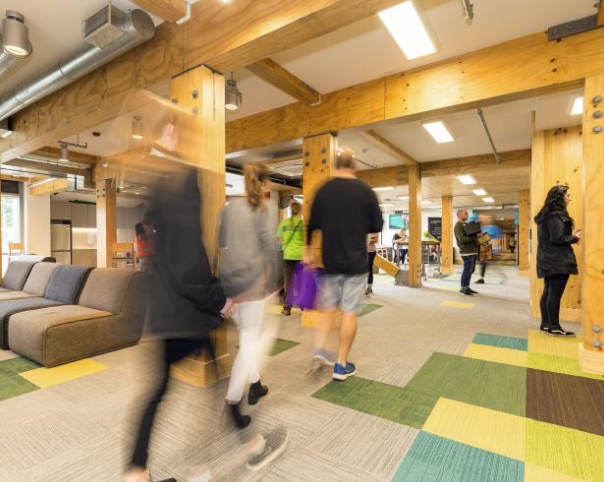
Walk into the ground-floor common room of Te Pa Tauira-Otago Village and first impressions are of massive laminated wood beams and warm, light-filled spaces, augmented by the laughter and chatter of the people who call it home.
A mahogany pool table, a relic from a former staffroom, might seem a rustic contrast to the complex’s cutting-edge design and engineering, yet it also serves as an old-school embodiment of the sustainability principles that underpin the design of Te Pa Tauira.
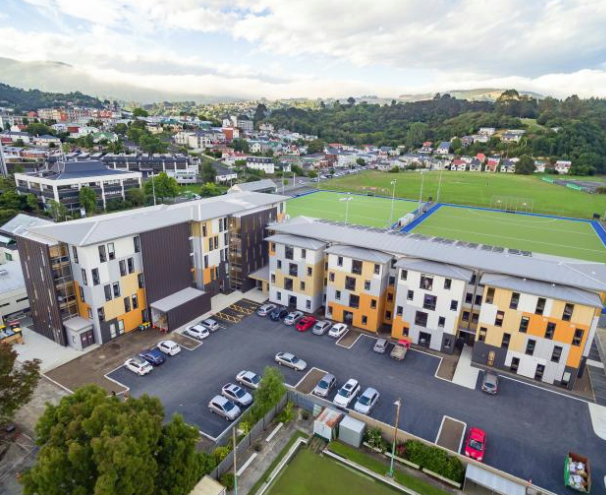
Some residents are regularly drawn to that pool table, others to the main common room’s comfy sofas and television area as they settle into their new lives at Te Pa Tauira, which has a capacity of 231 beds, a mix of dorm rooms, studios and apartments.
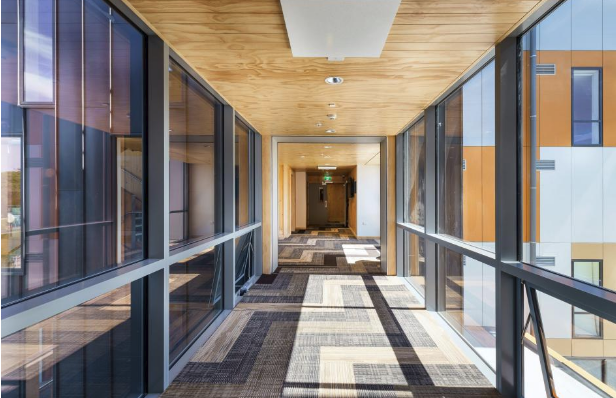
Since Te Pa Tauira opened in February, many residents (and visitors) have commented on its character, much of which has to do with its extensive use of exposed timber internally.
However, to focus solely on this aspect of the building would be to ignore a broad range of innovative design, engineering and construction features.
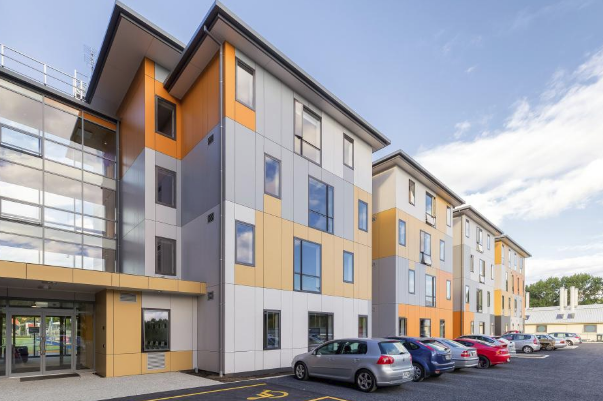
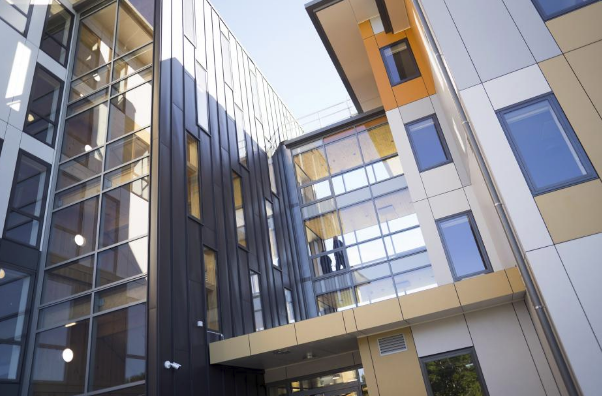
At 6000sq m, the $22million village is the largest timber-framed and structured building by height and volume in New Zealand. Significantly, it has a wooden lift shaft, differentiating it from other large wood-framed structures.
It is also the first accommodation complex of its size to use pre-fabricated cross-laminated timber (CLT) panels, which are up to 80% lighter than concrete – and 100% sustainable.
“Sustainability was key for the client,” Naylor Love Dunedin director Ian McKie says.
“The building was completed following the principles of the Living Building Challenge. CLT went a long way to meeting the materials requirement, with the pre-fabricated panels using Forest Stewardship Council (FSC) certified timber.”
There was also very low waste, McKie notes, adding the CLT structure had to satisfy sustainability criteria without adding extra costs.
Designed by Mason & Wales Architects, the project was managed by Logic Group, with Naylor Love the main contractor.
Because of its CLT elements, the facility went up quickly. Sections were prefabricated by XLam in Nelson and assembled like a giant jigsaw in Dunedin.
The timber structure also meant the installation of services was easier. For example, a fit-out would traditionally have to wait until cumbersome floor props are removed. The CLT system ensured there were no props, leaving areas open for various trades.
The pre-formed openings in the timber walls and floor allowed all services to be co-ordinated prior to contractors starting on site and their routes were pre-determined, making site installation efficient.
Logic Group’s Sam Cadden points out the choice of site for Te Pa Tauira was not without its challenges.
Logan Park, previously known as Pelichet Bay, then Lake Logan, was a salt marsh until reclamation work began in 1913.