Trend to build hotels/housing into medical precincts
LONDON: There is a growing trend to inter leaf hotels and multi-generational housing with medical precincts.
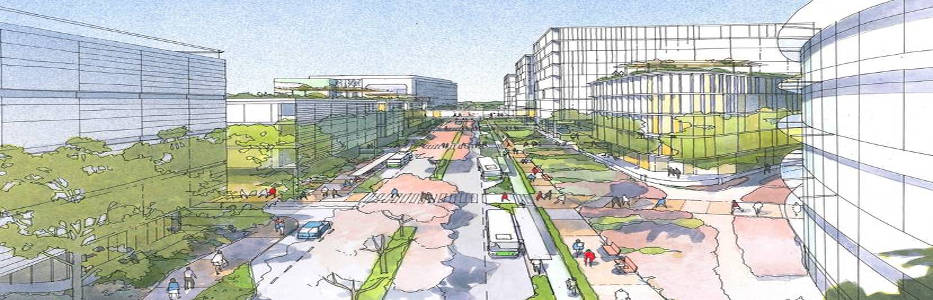
A 50-year master plan of QEII medical centre in Nedlands is set to turn the area into a green sanctuary with its own town civic centre.
Designed by Hames Sharley, the master plan of the 28ha Nedlands precinct — equal in length to the distance between Yagan Square and Council House in Perth city — aims to boost green space by 17 per cent.
Speaking about the master plan this week, Hames Sharley project lead Ryan Dunham revealed that plan allowed for multi-storey towers as high as 13 floors, which would help to bring density to the precinct.
Under the plan, the area would also include four 10-level buildings, and multiple seven, eight and nine-level buildings.
The extra height would help to boost the gross lettable area by 48 per cent while reducing their footprint by 4 per cent.
The master plan could one day prove another bone of contention among Nedlands residents, many of whom are fighting against increasing density in their suburb.
But Mr Dunham said there was no provision for residential accommodation on the site and that multi-storey towers would be designed to be sympathetic to neighbouring homes.
Mr Dunham said the area was designed to help inspire and rehabilitate staff, patients, students and patients, by creating a green sanctuary. “People feel better when they are connected to nature,” he said.
Mr Dunham said the plan included seven outdoor “bump spaces” where staff and students could have informal meetings amid trees and landscaped gardens.
The plan envisages reducing the amount of carparks, roads and paths by 14 per cent, partly through the provision of another multi-storey car park. It allows more space for buses and other types of mass rapid transport that could be developed in the future.
He said the emerging precinct would have a civic town centre close to the children’s hospital. The centre would be the landing spot for the upcoming bridge to King’s Park, which will connect the children’s hospital to the park.
He said he expected the civic town centre would be activated at times, but would primarily be used for respite and reflection for students, patients, visitors and staff.
The plan also identifies at least 10 extra sites where shops could be set up.
Steven Cole, from the QEII Medical Centre Trust, has previously said the master plan would act as a guide over the next 50 years. He has said a key feature of the design was to ensure it was filled beyond capacity, so that existing tenants had space to grow.


