Trend to build multigenerational housing as sports ground stadia
LONDON: There is a growing trend to build multigenerational housing around major sports grounds as stadia.
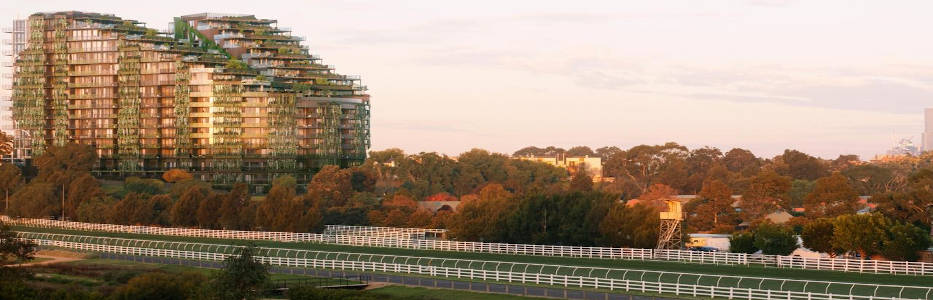
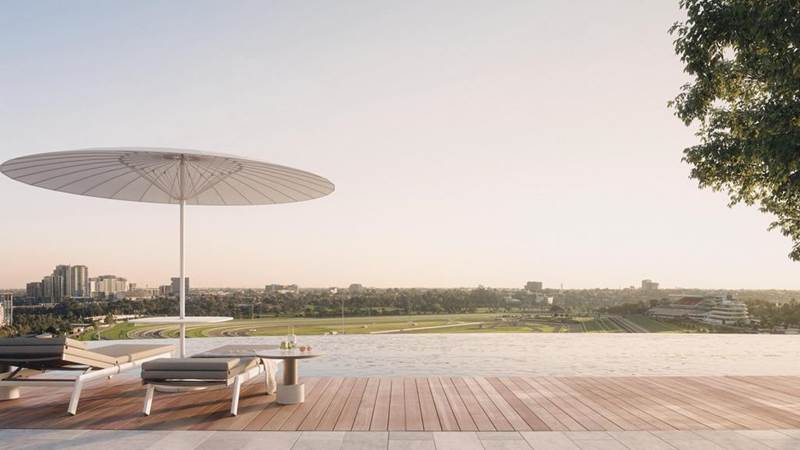
A new project is off and racing with a view straight down the final length of Flemington’s eponymous racecourse, with homes starting for less than $500,000.
The Darley by Pace Development Group has already had 135 of its 313 homes pre-committed to VIPs and others on the firm’s database.
Fittingly designed in a horseshoe shape by ARM Architecture, it will have legendary jockey Damien Oliver and Flemington grounds and gardens senior manager Mick Ryan among its ambassadors.
The design also includes graphic representations of racing paraphernalia, including bridles and a subtle representation of half of the Melbourne Cup on each side of the development.
Pace marketing manager Ashley Bramich said pre-sales had covered a wide field from jockeys and trainers, to downsizers from across Ascot Vale and Essendon looking forward to taking the reins in about three years.
Named for an early 1700s Arabian horse to whom 95 per cent of all modern thoroughbred horses owe their lineage, The Darley is expected to be a landmark worthy of its position only 80m from the starting mark of the Newmarket Handicap and looking down the final stretch of the race that stops the nation.
“When you are afforded an opportunity to develop in a location as good as this, you want to do it justice and you don’t want to leave any stone unturned,” Mr Bramich said.
It will update a piece of Victorian racing history with the 1897-built former Convalescent Jockey’s Lodge at the site to be renewed as a cafe overseen by celebrated chef Scott Pickett.
This weekend’s project launch will feature hour-long seatings from 11am-2pm (by appointment) with buyers to be treated to a taste of Pickett’s menu.
Melbourne Cup winner Brew and Flemington regular Apache Cat will also join a coffee cart at the 550 Epsom Rd site for the occasion.
Apartment sizes will range from 50-54sq m for a one-bedroom home with an 8-14sq m balcony, two-bedroom homes will span 68-100sq m with 12-15sq m of outdoor space, while three-bedroom floorplans stretch 110-240sq m with terraces from 40-120sq m.
Four bespoke penthouses will start at 250sq m with up to 150sq m outside.
Shared amenities include a gym, yoga and pilates rooms, and co-working spaces. A seventh level residents’ space includes a pool, barbecue, outdoor lounges, private dining rooms and a library. Below ground there will be two media rooms, a wine cellar and a bar.
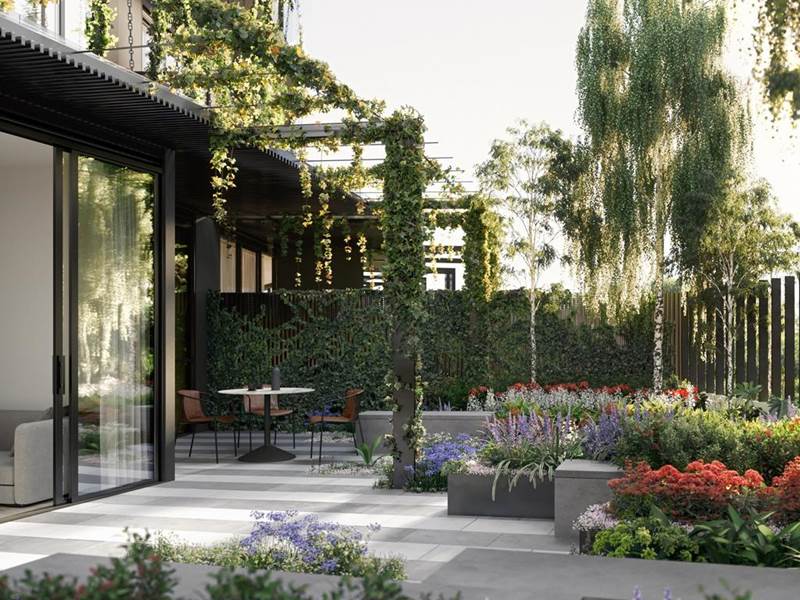
Landscaping in the project’s central gardens has been designed based on flower petals, while vertical gardens will climb its walls.
The Darley will also host 25 electric vehicle car charging stations, high-efficiency lighting and airconditioning, plus water-efficient fixtures and fittings.
One-bedroom apartments are priced from $460,000, two-bedroom units from $595,000-$950,000 and three-bedroom floorplans from $1.25m-$2.75m. The project’s penthouses will start at $2.95m with buyers to have their home bespoke designed to suit their needs.
-

- The Darley by Pace development in Flemington

-

- Rooftop pool & deck overlooking the racecourse | The Darley by Pace development in Flemington
-

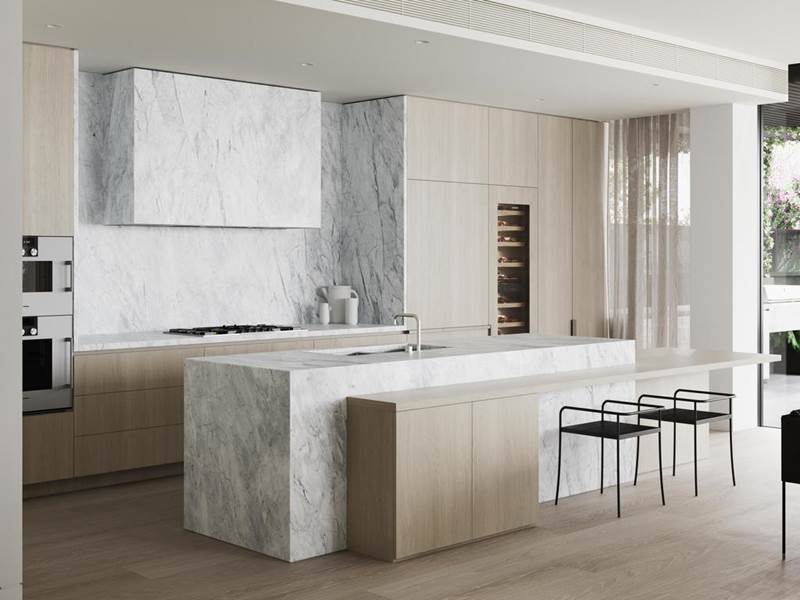
- Kitchens | The Darley by Pace development in Flemington
-

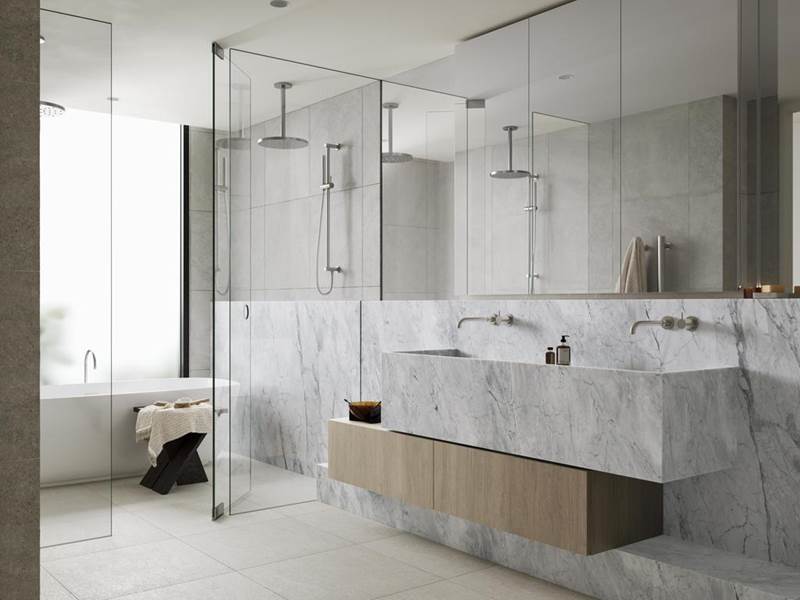
- Marble bathrooms | The Darley by Pace development in Flemington
-
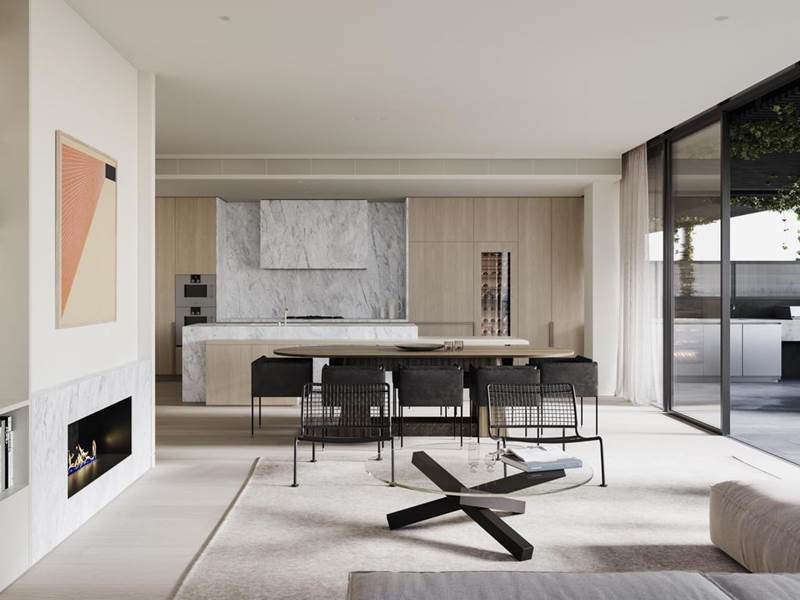
- Luxe living and kitchen areas | The Darley by Pace development in Flemington
-

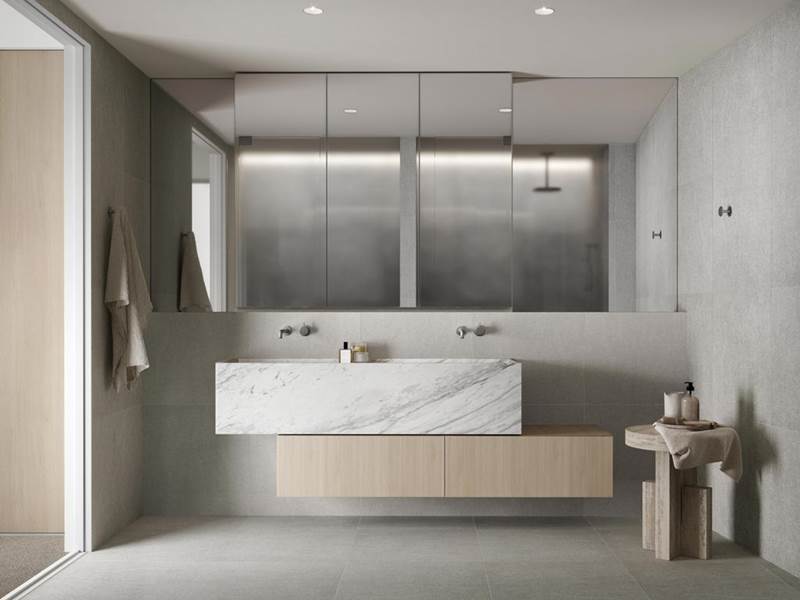
- Bathrooms | The Darley by Pace development in Flemington
-
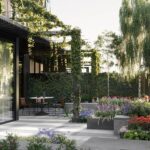
- Outdoor areas | The Darley by Pace development in Flemington